The walls and ceiling form the envelope that holds a cleanroom's pressure and keeps its surfaces cleanable. Whatever system you choose has to be smooth and non-shedding, tolerate your disinfectants, seal well enough to hold the design pressure, and accept windows, doors, filters, lights and services without creating ledges or gaps. The choice also sets how easily the room can change later.
Wall options
Modular cleanroom panels
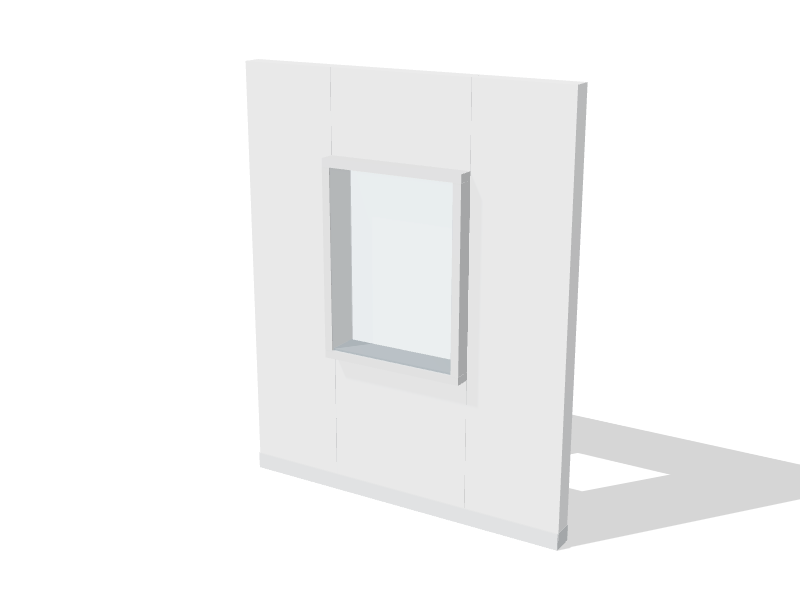
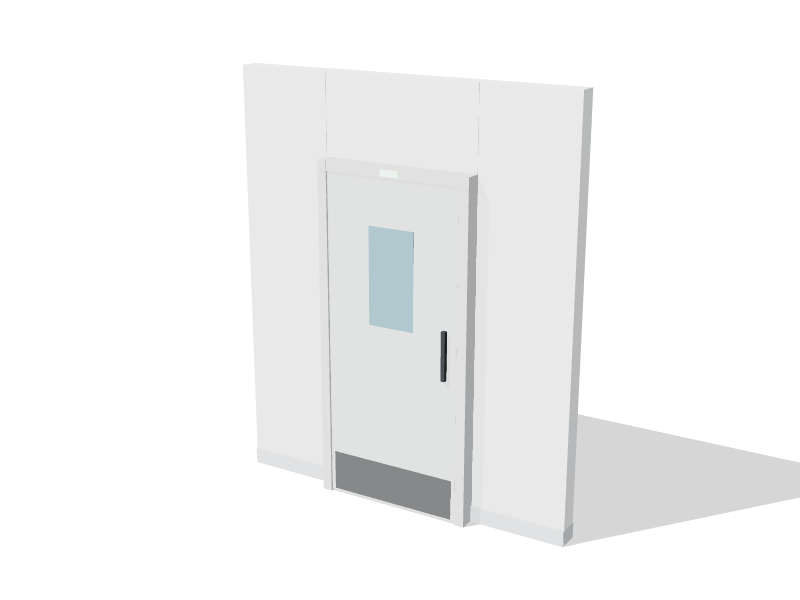
Modular panels have two metal skins, usually pre-finished steel and sometimes aluminum or stainless, bonded to a core. Panels lock together with flush joints, and the system includes matching corner coves, window and door frames, and service channels. Installation is fast and largely dry, which matters when the cleanroom is built inside an occupied building. Panels can often be taken down and reused when the room is altered or moved.
The core determines weight, flatness and fire performance:
- Honeycomb (aluminum or paper) is light and very flat.
- Mineral wool is non-combustible and suits walls that need fire performance.
- Gypsum adds mass and fire resistance.
- Foam (polyurethane or expanded polystyrene) insulates well but is combustible, and building codes or insurers may restrict it.
Panel thickness is commonly around 50 mm (2 in), with thicker panels where a wall carries services or needs a fire rating.
Coated stud walls
Gypsum board on steel studs, finished with a high-performance coating such as epoxy, is common for ISO 8 rooms, some ISO 7 rooms and GMP grade D support areas. It costs less up front and suits rooms that will not change. The drawbacks are slower wet construction with dust, joints that can crack, and surfaces that dent and chip under cart traffic. Repairs need recoating, and changes mean demolition.
Other finishes
Solid phenolic or high-pressure laminate panels, stainless steel for washdown areas, and glass partitions all appear in specific roles.
| Option | Strengths | Limits | Common use |
|---|---|---|---|
| Modular metal panels | Flush joints, fast install, reusable | Higher material cost, core choice matters | ISO 5 to ISO 8, GMP grades A to D |
| Coated stud walls | Lower first cost, familiar trades | Dust during build, impact damage, hard to change | ISO 8, some ISO 7, support areas |
| Stainless panels | Very durable, washable | Cost, weight | Washdown and wet process areas |
Ceiling options
Gasketed grid ceilings
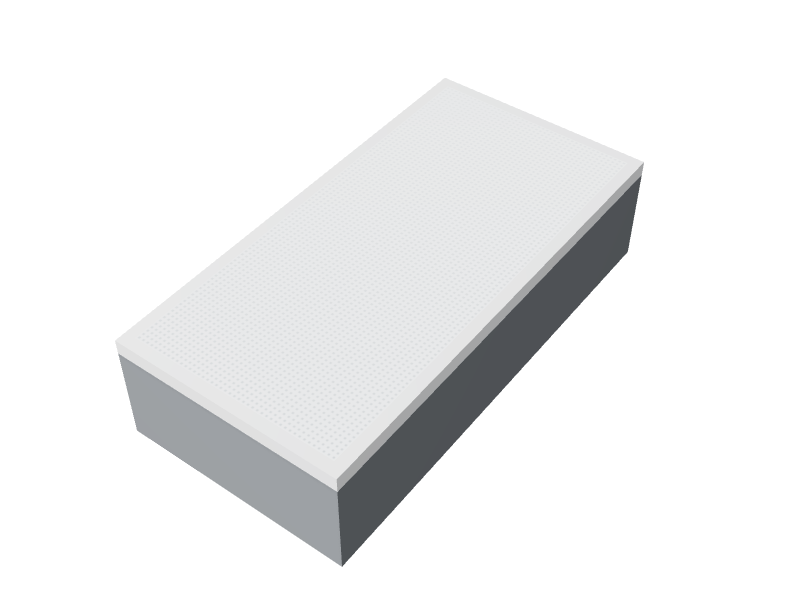
A gasketed aluminum T-bar grid holds sealed ceiling tiles, light fixtures and filter units. Tiles are clipped down so the positive room pressure cannot lift them. Grids with gel-filled channels give a tighter seal for HEPA filters in ISO 5 zones. The plenum above stays accessible by removing tiles, but people cannot work on top of the grid.
Walkable ceilings
A walkable ceiling uses structural panels rated to carry maintenance staff. Technicians reach ducts, piping, cabling and the back of filter units from above, without gowning or entering the cleanroom. Walkable ceilings cost more and may need to hang from the building structure, but they pay back in rooms with dense services or tight maintenance windows.
Hard ceilings
Coated gypsum ceilings with sealed access hatches suit simple ISO 8 rooms with few services.
What decides between them
- Class and regulation. GMP grades A and B demand smooth, unbroken, sealed surfaces with no uncleanable recesses. Modular panels make that easier to achieve and keep.
- Change. If the process, equipment or tenancy may change, a demountable system protects the investment.
- Fire performance. Walls that form fire separations, and panels with combustible cores, must satisfy the National Building Code. Use tested assemblies, and confirm the approach with the authority having jurisdiction.
- Cleaning chemistry. Hydrogen peroxide, chlorine and peracetic acid can damage some coatings over time. Get compatibility data for your actual program.
- Interfaces. Flush windows and doors must match the wall thickness. Wall-to-floor junctions need coving that lines up with the floor system. Every service entry needs a sealing detail.
- Seismic design. Panels, grids and walkable ceilings need restraint designed for the building's location.
Questions to ask your supplier
- What core does the panel use, and what fire test data or listed assemblies support it?
- How are panel joints sealed, and can a single damaged panel be replaced?
- Which coatings are used, and are they compatible with our disinfectants and sporicides?
- What load is the walkable ceiling rated for, and how is it supported?
- How do windows, doors, filters and lights integrate without exposed fasteners or ledges?
- How are electrical and piping services run inside the walls and sealed where they emerge? Our guide to sealing penetrations lists what to look for.
Our cleanroom design-build service can compare wall and ceiling systems against your class, schedule and budget.