What it's for
Every time a cleanroom door opens, air moves between rooms and the pressure cascade dips. A cleanroom door has to seal well when closed, close reliably on its own and stand up to daily cleaning. It also has to work with the rest of the suite: it sits in the wall panel line, carries a vision panel so people can see who is coming, and often forms one side of an airlock controlled by an interlock.
Construction and features
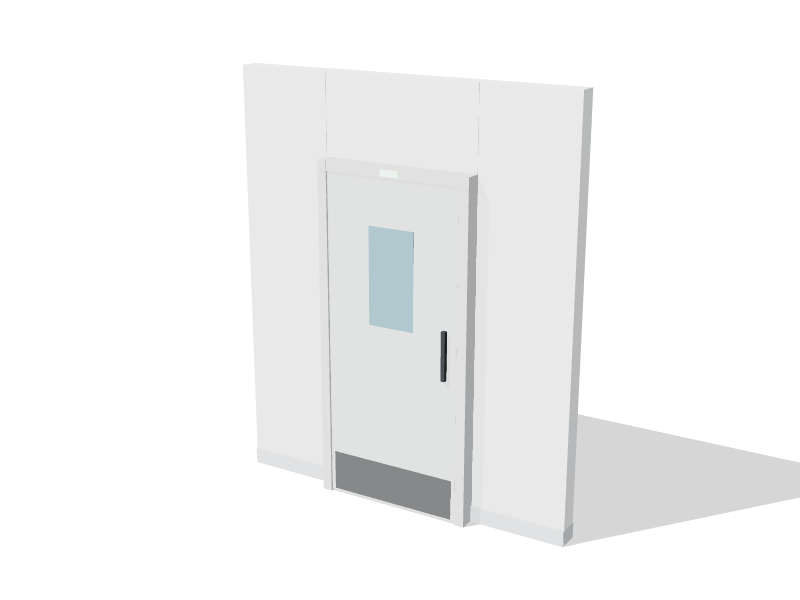
The door is flush on both faces, with no raised panels, trim or exposed fixings. A good-quality cleanroom door typically has:
- A leaf with a smooth, non-shedding face such as powder-coated steel or high-pressure laminate over a rigid core, with sealed edges.
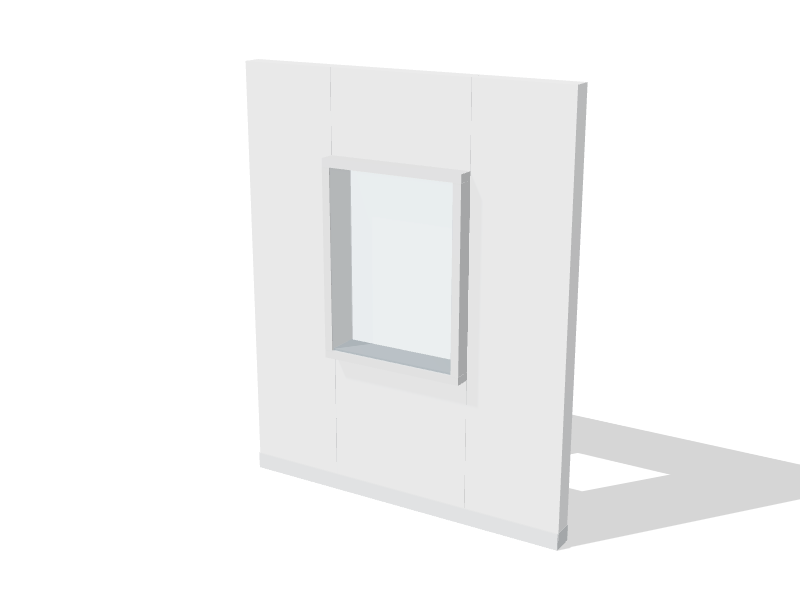
- A double-glazed vision panel set flush into the leaf, so it creates no ledge on either side.
- A continuous compressible gasket in the frame, and an automatic drop seal in the bottom of the leaf that lowers onto the floor as the door closes and lifts clear as it opens.
- A frame designed to join the wall panel system, sealed at the junction.
- Hardware chosen for wipe-down: pull handles without deep recesses, a concealed or low-profile closer, and stainless push plates where people arrive with full hands.
Sizes and options
Where it fits
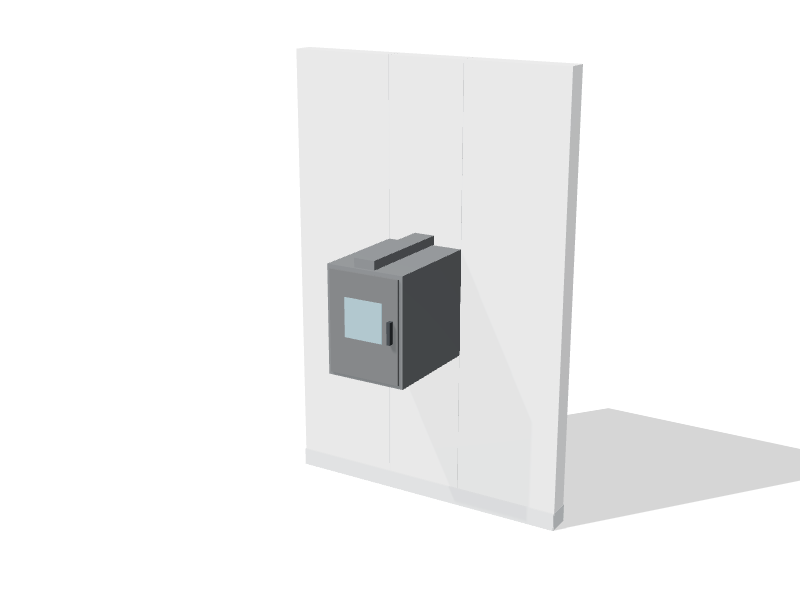
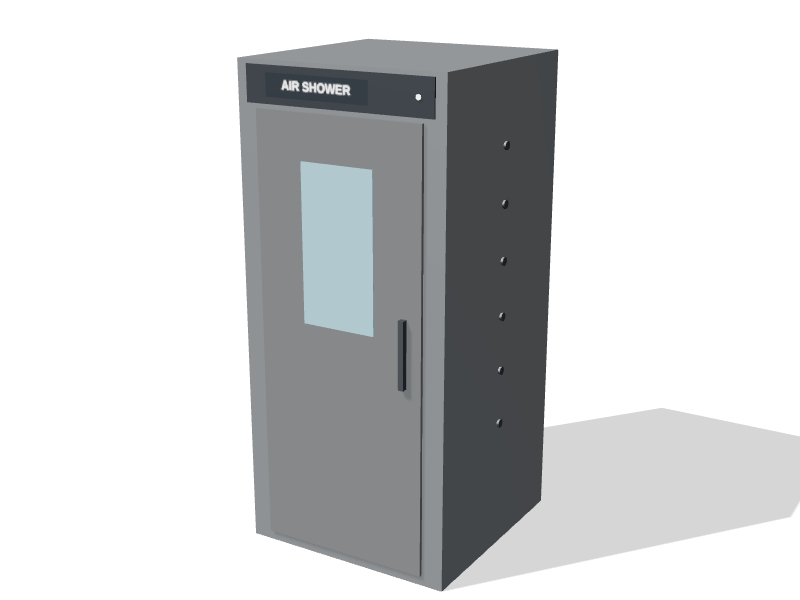
Every hardwall cleanroom needs doors, but they matter most where the cascade has several steps. Pharmacy compounding suites run anteroom to buffer room, and electronics and semiconductor cleanrooms move equipment in and out on carts. For how doors fit a full suite, see cleanroom solutions.
Planning notes
- Decide swing direction early. Doors usually open toward the higher-pressure room, so the pressure difference holds the leaf against its seals. Egress rules can override this for some doors; the building code and the authority having jurisdiction have the final say.
- Interlock airlock doors so only one opens at a time, show door status on both sides, and provide an override that releases on fire alarm. The doors and interlocks guide covers the sequence.
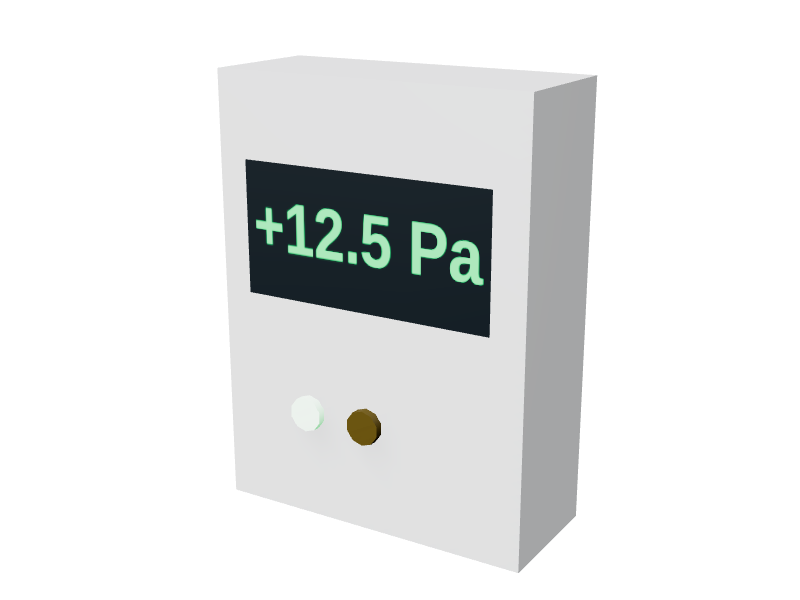
- Mount a room pressure monitor beside each door so staff can check the cascade before they open it.
- Check the threshold. A drop seal needs a flat, level floor across the opening; a slope or a cove running into the frame leaves a gap.
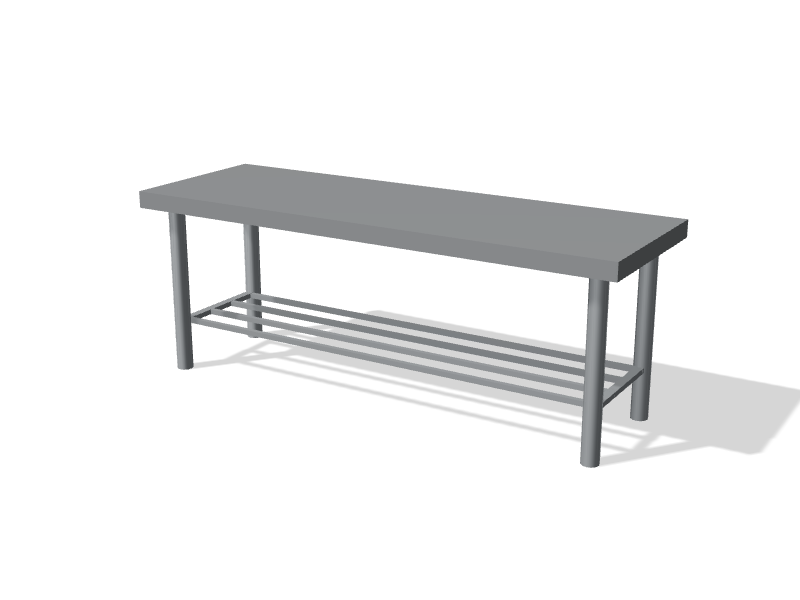
- Keep the swing and the floor in front of the door clear. Gowning benches, bins and parked carts in the door path are a common layout mistake.
- Size equipment doors for the largest item that will ever pass, crate or cart included.
- Check closer force against the design pressure difference. A strong closer working with a high differential can make a door hard to open.
All sizes
| Code | Width | Depth × height | From |
|---|---|---|---|
| CR-HD-1000 | 1,000 mm (39½ in) | 100 × 2100 mm | $3,900 |
| CR-HD-1500 | 1,500 mm (59 in) | 100 × 2100 mm | $5,600 |