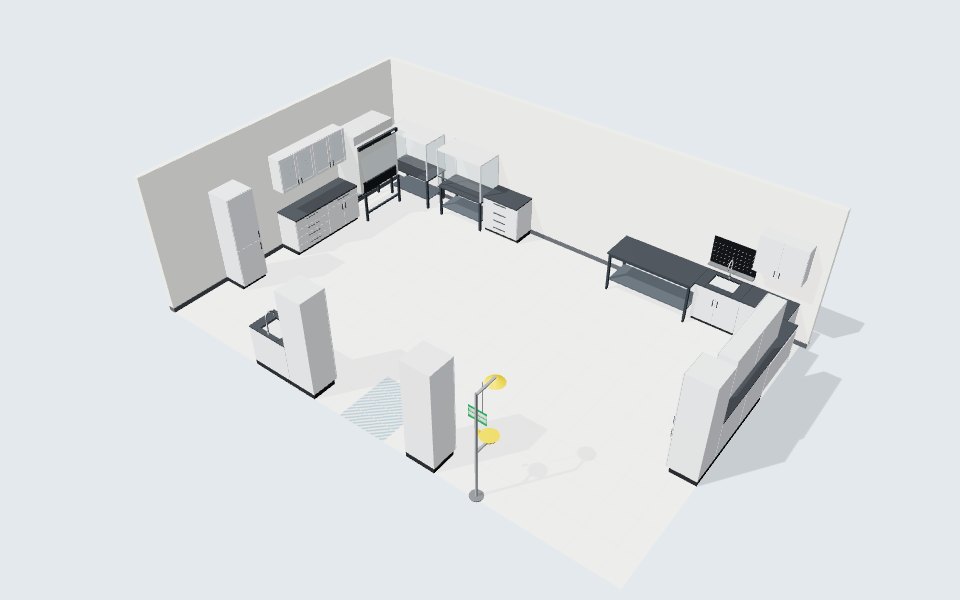
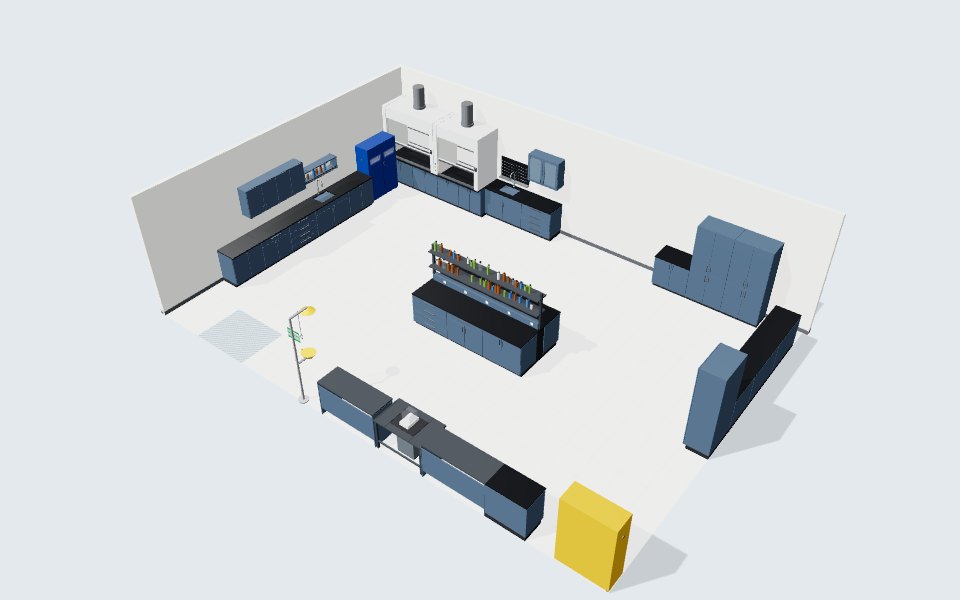
A university science building holds two very different kinds of lab. Teaching labs serve hundreds of students a week in repeated, identical stations. Research labs serve a few people at a time, but their work changes every time a grant ends or a new faculty member arrives. Good campus planning treats them differently and connects them through a shared planning grid, shared services and shared standards.
Teaching labs
A university teaching lab runs several sections a day. Students rotate through, many of them handling chemicals for the first time. The priorities are:
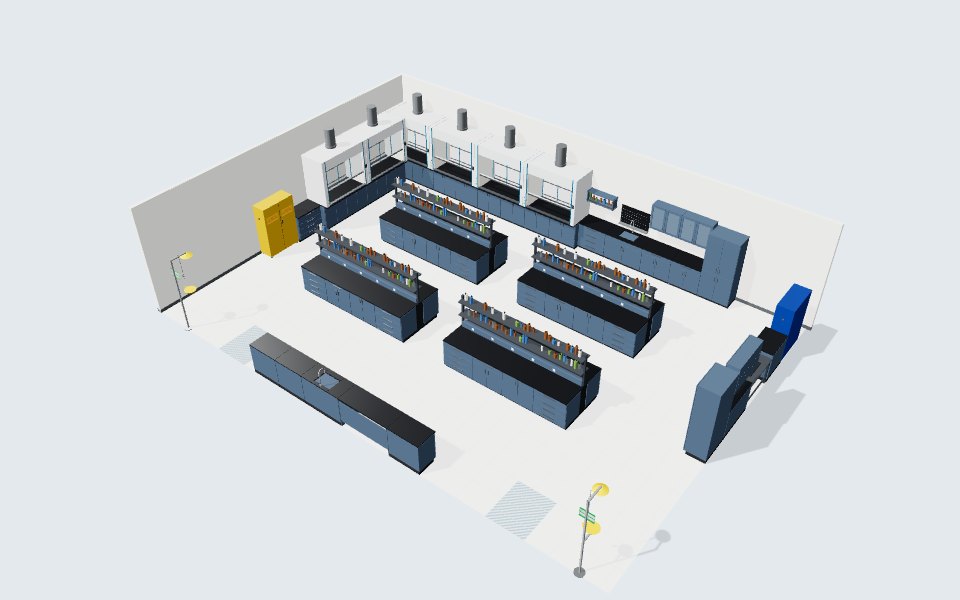
- Repeatable stations. Every student or pair gets the same bench length, sink access, services and hood access, so instructions work at every station.
- Robust finishes. Worktops and hardware see far more cycles than in research labs. Epoxy or phenolic worktops and heavy-duty drawer slides are standard.
- Visibility and teaching. Instructors need sightlines across the room and a demonstration area with a hood. Teaching assistants need space to move between benches.
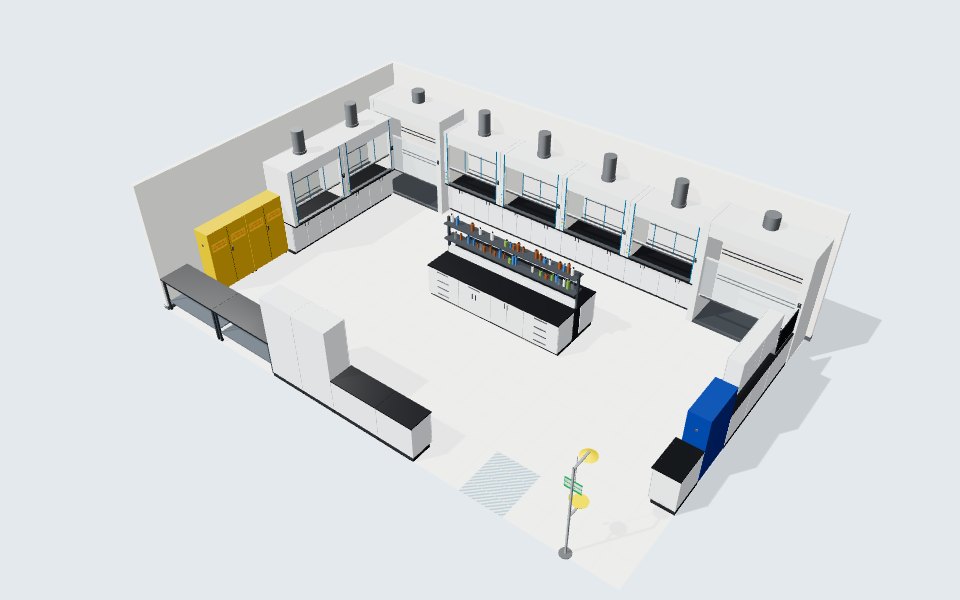
- Hood access. Organic teaching labs depend heavily on fume hoods. The number of students per hood drives both the room layout and the building's exhaust capacity.
- Storage and prep. A stockroom or prep room supplies several labs. It needs flammable and corrosive storage, dispensing space and a route to each lab that avoids crowded corridors.
Research labs
A research chemistry lab or biology suite has different pressures:
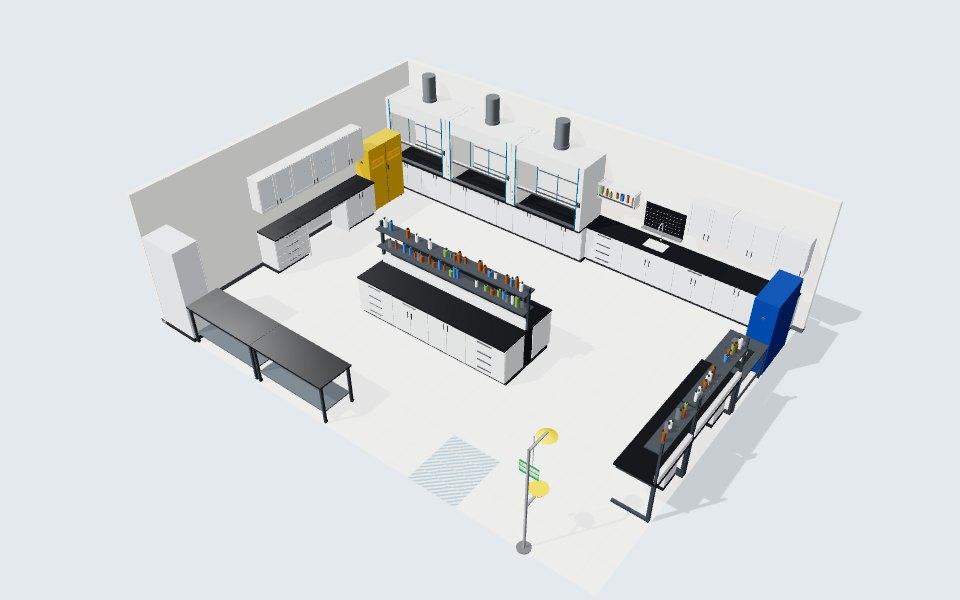
- Flexibility. Research groups change. Labs planned on a consistent lab module with services delivered from above or from a service spine can be refitted without moving walls. Adaptable furniture, such as a C-frame bench that reconfigures without tools, and mobile tables let a new group rearrange a lab in days.
- Fume hood demand. Synthesis groups often want a hood per researcher. Biology groups need biosafety cabinets, incubators and freezers more than hoods. Each choice changes exhaust and supply air, so hood counts belong in planning conversations from the start.
- Many users. Graduate students, postdocs, visiting researchers and technicians come and go. Clear signage, consistent sash habits and good training matter as much as the equipment.
- Shared facilities. Core facilities for instruments, imaging and tissue culture reduce duplication across departments and need their own booking, access and service planning.
Energy and ventilation
Fume hoods are often the largest single energy load in a science building, because every cubic metre of exhausted air has to be replaced with heated or cooled outside air. Variable air volume systems, sash management and high-performance low-flow hoods can reduce that load when the building's ventilation design supports them. The engineering team should confirm hood counts, diversity assumptions and exhaust capacity before the casework layout is final.
What we typically supply
- Painted steel, solid phenolic or maple veneer casework, chosen by room type
- Epoxy, phenolic and stainless worktops
- Benchtop bypass hoods, high-performance low-flow hoods, walk-in hoods for large apparatus, and specialty hoods for perchloric acid or radioisotope work
- Adaptable C-frame benches, island benches with reagent shelving, mobile tables and balance tables
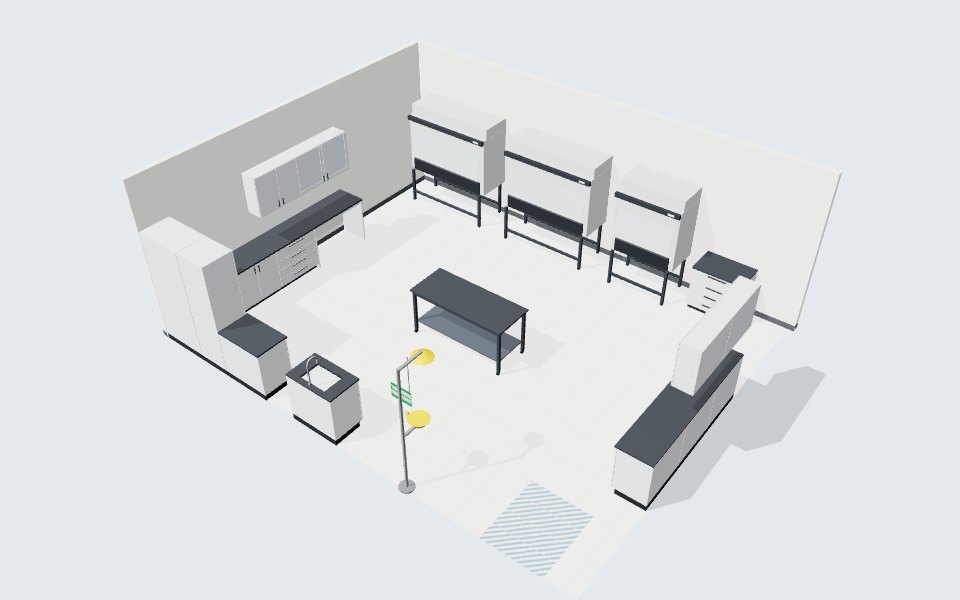
- Biosafety cabinets, clean benches and PCR workstations
- Flammable and corrosives cabinets, tall storage and emergency showers
How planning works
- Program the building or floor. We work with faculty, lab managers and facilities to list each lab's users, activities, equipment and hazards.
- Set the grid. We establish a module and a service strategy that teaching and research labs can share.
- Plan the labs. We lay out benches, hoods and storage in 2D and 3D and review them with users.
- Coordinate engineering. We supply hood schedules, equipment loads and service needs to the mechanical and electrical engineers. Our engineering service can support that work, while the institution's engineer of record and the local authority make the final decisions.
- Schedule around the calendar. Teaching labs are usually renovated between terms. Research labs need move plans so groups lose as little time as possible.
Planning tips
- Standardize bench heights, sink types and service fixtures across campus so labs can be refitted from stock.
- Keep teaching lab stations identical and generous enough for two people to work side by side.
- Plan research labs for the next group, not only the current one.
- Treat each additional fume hood as a building decision, not a furniture decision.
- Confirm installation windows against exam periods and term dates.
Model a teaching or research lab in the lab planner, or book a consultation to plan a campus project with us.