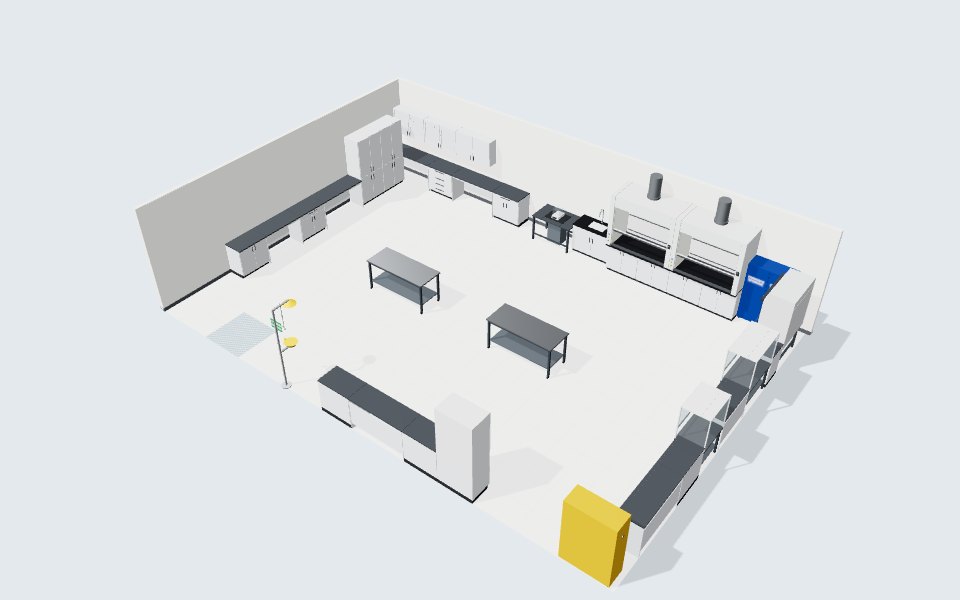
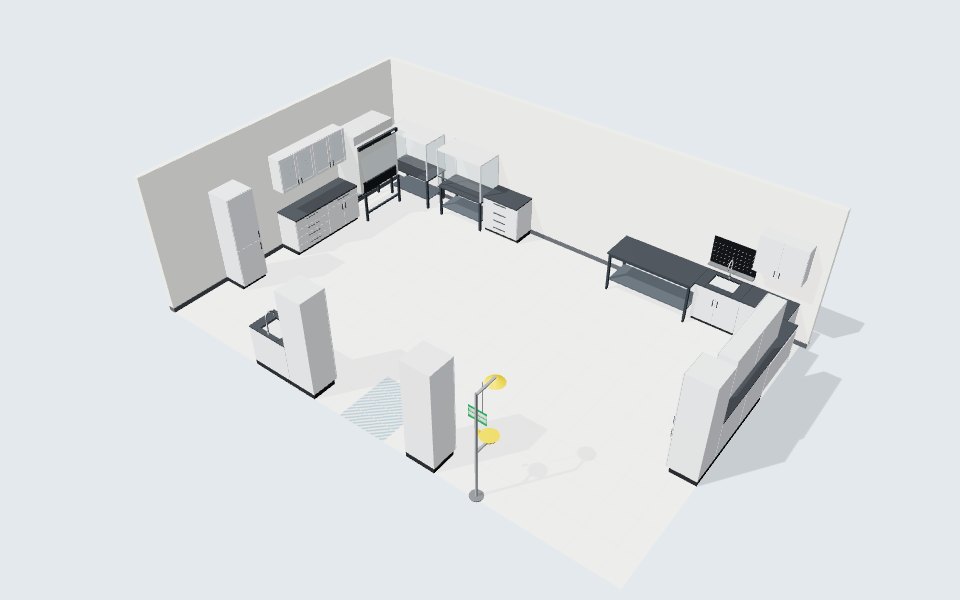
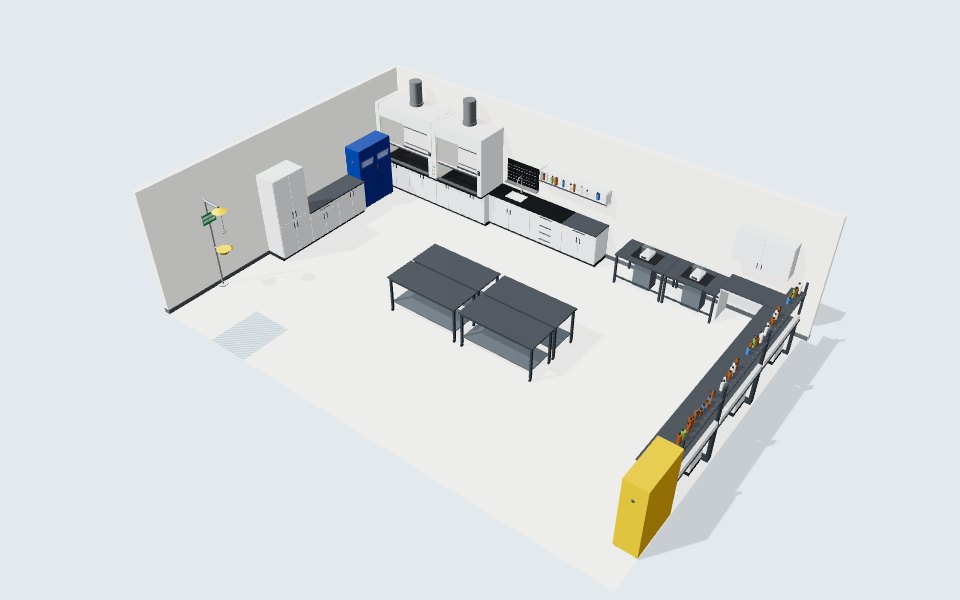
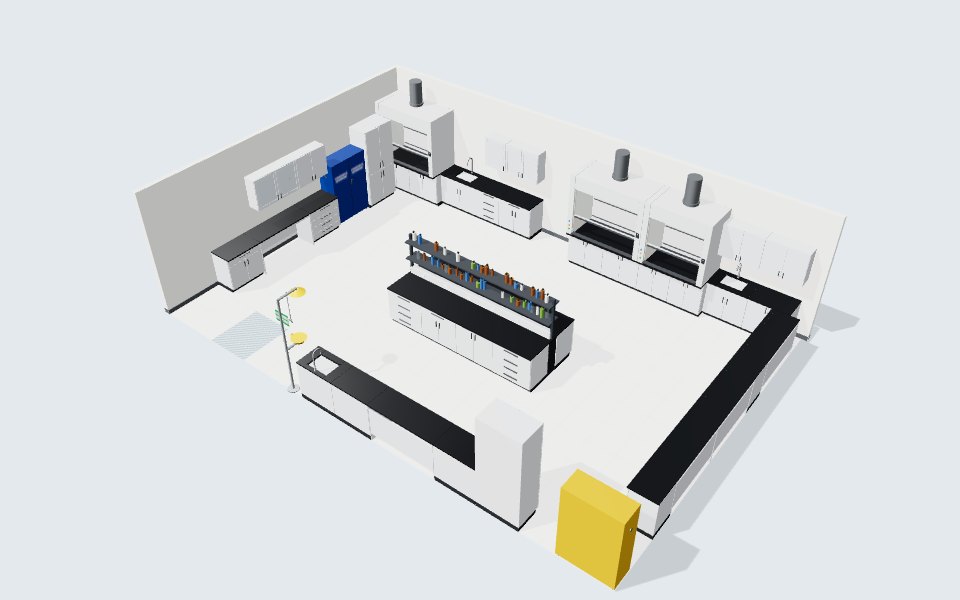
A forensic lab produces results that may be tested in court. Every design choice either supports that or creates a weak point. The building has to show who handled each item, when, and under what conditions, and it has to keep one exhibit from contaminating another.
Forensic work spans several disciplines under one roof: biology and DNA, toxicology and drug chemistry, trace evidence, latent prints, firearms and document examination. Each has its own hazards, but they share three priorities. Our forensic science lab page shows a typical starting layout.
What shapes a forensic lab
Chain of custody. Evidence enters through a controlled intake point, is logged, and moves only between areas with restricted access. The layout should make the secure route the easy route. Lockable storage at the bench, card-access doors and clear separation between public, staff and evidence zones all support the lab's procedures. Furniture does not create chain of custody, but poor layouts make it harder to maintain.
Contamination control. DNA work is the most sensitive. Labs typically separate evidence examination, DNA extraction, amplification set-up and post-amplification work into distinct rooms, with a one-way flow so amplified DNA never travels back toward pre-amplification areas. Hard, non-porous surfaces that tolerate bleach and other decontaminants are standard. PCR workstations with UV decontamination cycles help inside each room. Trace evidence has a similar rule: items from different sources, such as a victim and a suspect, should be examined in separate spaces or at separate times.
Evidence storage. Exhibits range from small envelopes to bulky items, wet clothing and firearms. Wet items need ventilated drying before packaging, and drying cabinets are often custom-built to suit the lab's procedures. Long-term storage needs lockable tall storage cabinets, refrigeration and freezers, and space that can be audited.
Chemical processing. Latent print development uses solvents, dyes and fuming methods such as cyanoacrylate. Toxicology and drug chemistry use solvents and acids for extraction. These activities need ducted fume hoods or well-specified enclosures, plus flammable and corrosive cabinets kept apart under a sound chemical segregation plan. Ductless filtered hoods suit only low-volume, well-characterized work; the ductless fume hoods guide explains the limits.
Accreditation. Many forensic labs hold or seek accreditation to ISO/IEC 17025. The standard asks labs to control environmental conditions, separate incompatible activities and restrict access. Layout and furniture choices make those requirements easier to meet and to demonstrate during assessment.
What we typically supply
- Painted steel or solid phenolic casework with epoxy or phenolic worktops for chemistry and examination rooms
- Stainless worktops and casework where frequent decontamination is routine
- PCR workstations, clean benches and Class II biosafety cabinets for biology
- Benchtop fume hoods for extraction and latent print processing
- Lockable tall cabinets, flammable liquids cabinets and corrosives cabinets
- Large examination tables, often on mobile frames, with good task lighting access
- Emergency showers and eyewash stations near chemical areas
Through our custom design service we can build examination benches, evidence drying enclosures and storage that fit the lab's procedures and the items it handles.
How planning works
- Map the evidence route. We trace each discipline from intake to storage to release and identify every point where custody changes hands.
- Define zones. We group rooms by access level and contamination risk, then set the direction of flow for people, evidence and waste.
- Size each room. We work through bench lengths, examination tables, hoods and storage with the people who do the work.
- Model it. A 3D model lets examiners check sightlines, door positions and how bulky exhibits will move.
- Coordinate the building. We prepare an equipment and services matrix for the architect and engineers, including exhaust and pressure relationships for the DNA suite.
The lab's quality manager and the engineer of record set the final requirements for room pressures, access control and code compliance.
Questions to settle early
- Which disciplines will share rooms, and which must never share?
- Where does evidence enter, and how is it logged before it reaches any lab?
- How much wet evidence do you process, and how will it dry?
- Which rooms need restricted access beyond the lab's general security?
- What growth do you expect in DNA casework over the next decade?
Start sketching rooms in the lab planner, or request a consultation to review a forensic program with us.