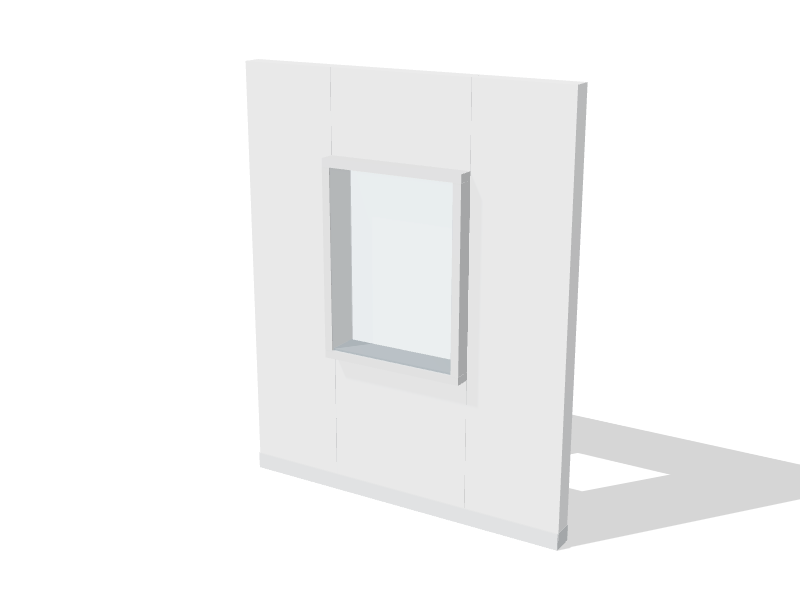
Windows reduce traffic. Every time a supervisor, trainer, QA reviewer or maintenance planner can see into a cleanroom from the corridor instead of gowning and walking in, the room avoids a source of particles and a disturbance to its airflow. Windows also make long shifts in a closed room more tolerable. The catch is that an ordinary window, with a sill, a frame and a recessed pane, adds exactly the ledges and corners a cleanroom is designed to avoid. The answer is flush glazing.
What makes a window flush
A flush window sits in the plane of the wall, with no sill, no protruding bead and no recessed reveal on the clean side. On a modular panel wall, the best units are glazed flush on both faces: the window is built as thick as the panel, with one pane aligned to each face. Both rooms get a smooth, wipeable surface, and there is nothing for dust or disinfectant residue to collect on.
Where only one side of a wall is classified, for example a cleanroom facing an unclassified corridor, a single-flush unit may be enough. The clean side stays flush and the corridor side can have a conventional frame. Make that choice deliberately on the drawings, wall by wall, rather than leaving it to the installer.
How the glazing unit is built
- Two panes and a sealed cavity. The panes are separated by a spacer around the perimeter and sealed so the cavity cannot be opened or cleaned. A desiccant in the spacer keeps the cavity dry so it does not fog. Some units are filled with dry air or an inert gas.
- Safety glass. Tempered or laminated glass is usual, and the building code requires safety glazing in many locations near doors and floors. Laminated glass holds together when broken, which limits the spread of glass fragments through a clean area.
- Glass over plastic. Acrylic and polycarbonate scratch, and scratches trap contamination and cloud with repeated disinfectant wiping. Glass is the more durable choice for most rooms.
- Frame and seal. An extruded aluminum or stainless frame, or a bonded edge, is sealed to the panel with a continuous gasket or a cleanroom-grade sealant, with radiused corners on the clean side.
Some manufacturers offer blinds sealed inside the cavity and operated from outside, which gives privacy or light control without adding fabric to the room.
Details that cause trouble later
Most window problems show up after handover, during cleaning or pressure testing.
- Leakage. The joint between window and panel is a leak path. In a room held at a pressure differential, a poor seal costs air and can make the room hard to balance. The seal detail belongs on the shop drawings, along with how it will be inspected and resealed. See sealing penetrations for the same principle applied to services.
- Chemical compatibility. Hydrogen peroxide, peracetic acid, chlorine and alcohol can harden, discolour or soften some gaskets and sealants. Ask for compatibility data against the products in your cleaning and disinfection program.
- Fire separations. If the wall is a rated fire separation under the National Building Code, the window must be part of a rated assembly. A flush cleanroom window is not fire-rated by default.
- Temperature differences. A window between a cleanroom and a cold room or an exterior wall can form condensation on the room face. Warm-edge spacers and correct cavity sealing help, but the HVAC design must account for it.
Where windows earn their place
- Corridor walls of processing rooms, so supervision, training and visitor tours happen from outside. Many GMP facilities plan observation corridors specifically for this.
- Between gowning rooms, airlocks and processing rooms, so staff can check that a space is clear before entering and colleagues can see each other during transfers.
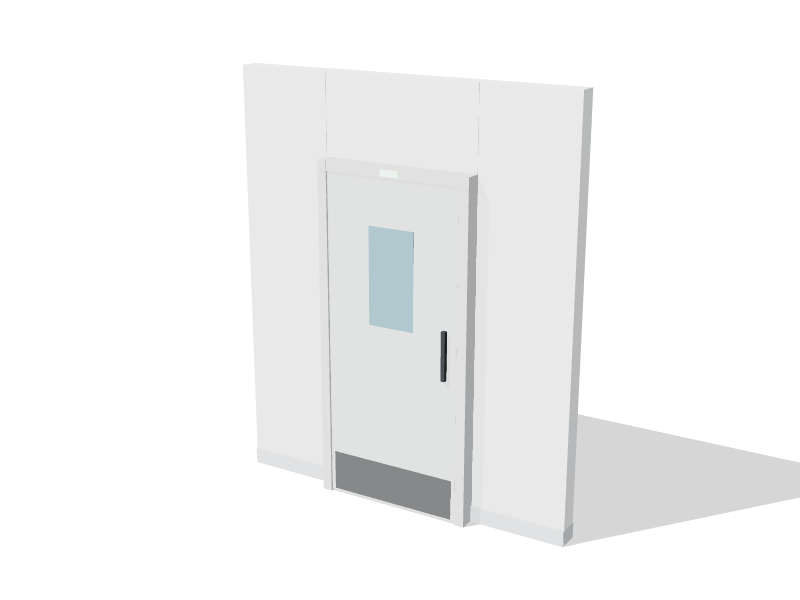
- Doors. Flush vision panels in cleanroom doors reduce collisions and let people check for traffic before opening.
- Beside pass-through chambers, so the people on each side can coordinate a transfer.
A bottom edge near bench height, about 900 mm (35½ in), gives seated and standing staff a useful view without putting glass where carts and chairs hit it. Align window widths with the panel module so the window replaces a whole panel or a defined part of one. Keep windows clear of low-wall return grilles, which usually sit near the floor and must not be blocked or relocated to fit the glass.
Avoid windows where the room will need a solid wall later, such as behind equipment or tall storage. A window blocked by a cabinet still has to be cleaned on both sides.
Questions to ask your supplier
- Is the unit flush on both faces, and how thick is it compared with our wall panel?
- What glass type is used, and does it meet safety glazing requirements where we need it?
- How is the cavity sealed and kept dry, and what happens if it fogs?
- What gasket or sealant joins the window to the wall, and is it compatible with our disinfectants?
- Can the unit be installed or replaced without dismantling adjacent panels?
- Is a fire-rated version available if a wall turns out to be a fire separation?
You can place flush windows in your room layout using the lab planner and see how they line up with doors and benches.