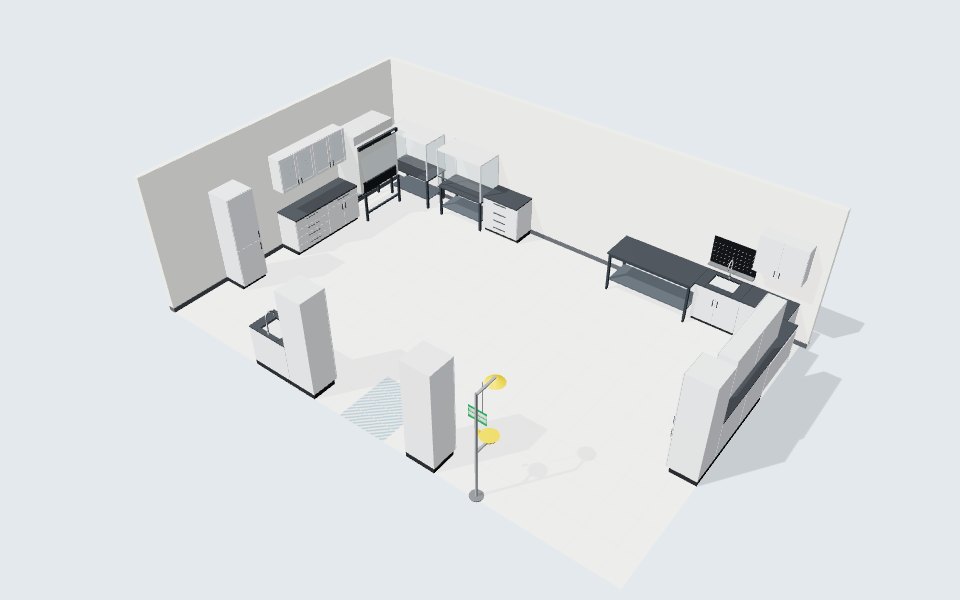
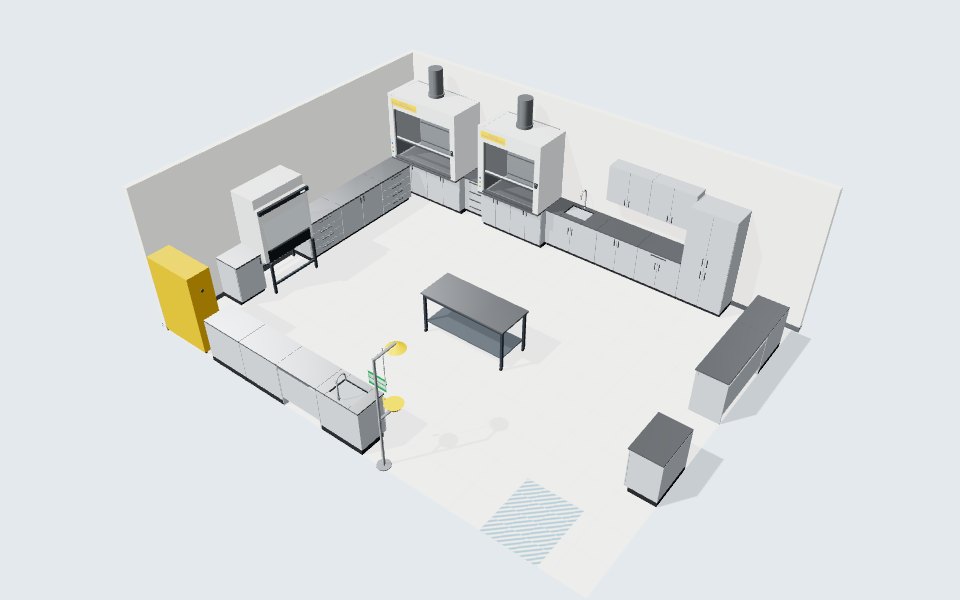
Research institutes build labs for science that does not exist yet. The group that moves in next year may work on something different from the group that wrote the program. At the same time, the funding behind a new lab often comes with a fixed spending deadline. Planning has to balance long-term flexibility against a short, firm schedule.
What shapes a research lab
Adaptability. Research programs change faster than buildings. Labs planned on a repeating module, with services from overhead carriers or a service spine, can be refitted without demolition. Mixing fixed casework where it makes sense, such as sinks and hoods, with adaptable benches and mobile tables elsewhere gives each new group room to rearrange. Our guide to fixed, mobile and adaptable casework compares the trade-offs.
Hood density. An organic synthesis lab can need far more fume hoods per person than any other lab type, and synthetic chemistry groups often ask for a hood per researcher. Every hood adds exhaust and supply air, so hood density shapes the ventilation system, the shafts and the energy budget. Variable air volume control and a realistic diversity factor help, but only when the engineers and users agree on how hoods will actually be used. A high-performance low-flow hood can reduce exhaust per hood when it is tested to show it contains at the lower flow.
Containment. Biology programs may need containment level 2 suites under the Canadian Biosafety Standard, with Class II biosafety cabinets, handwashing sinks and cleanable surfaces. Work with radioisotopes falls under CNSC licensing, which affects room finishes, hood type and waste handling. Each of these needs the institution's biosafety officer or radiation safety officer at the table from the first meeting.
Grant-driven timelines. Infrastructure grants often require funds to be committed or spent by a set date. Fume hoods, specialty hoods and custom casework have lead times, and construction in an occupied building takes longer than new construction. Planning backward from the funding deadline, ordering long-lead items early and using standard products where possible keeps a project inside its window. Our guide to lead times and installation gives the typical sequence.
Shared resources. Institutes rely on core facilities for imaging, mass spectrometry, sequencing and tissue culture. These spaces have many users, tight equipment clearances and frequent equipment changes. Planning them as flexible open labs with good booking and access control pays off.
What we typically supply
- Adaptable C-frame benches, mobile tables and island benches with reagent shelving
- Benchtop bypass hoods, high-performance low-flow hoods and walk-in hoods
- Perchloric acid and radioisotope hoods for specialized programs
- Class II A2 biosafety cabinets, clean benches and PCR workstations
- Painted steel, solid phenolic and stainless casework with epoxy, phenolic or stainless worktops
- Balance tables, flammable and corrosives cabinets, tall storage and emergency showers
How planning works
- Program for today and tomorrow. We document current groups and their equipment, then define a generic lab that future groups can occupy.
- Set the module and services. We agree on a planning grid, a service distribution approach and hood zones.
- Plan containment early. We identify CL2 suites, radioisotope rooms and any special exhaust so they shape the floor plate rather than fit into leftover space.
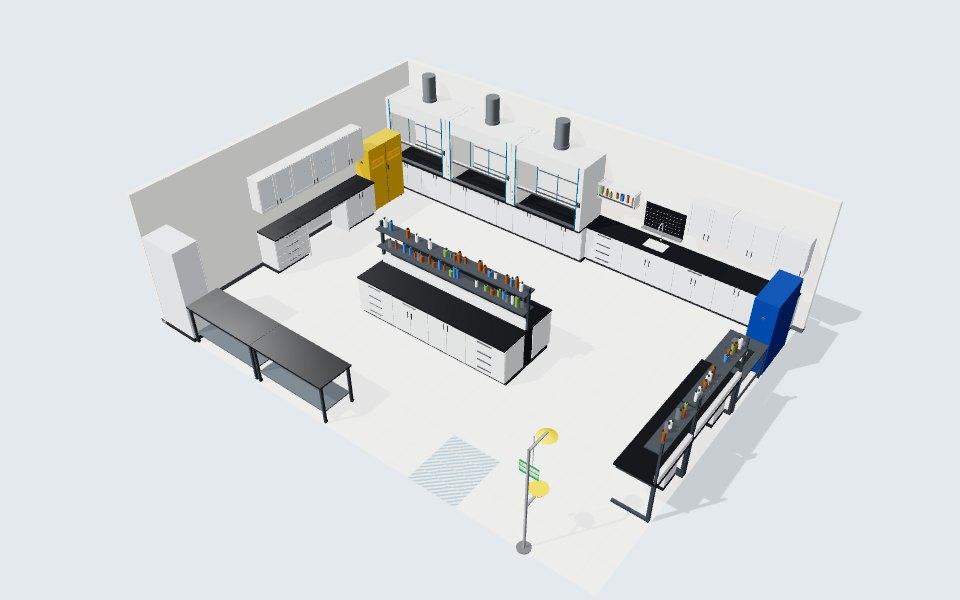
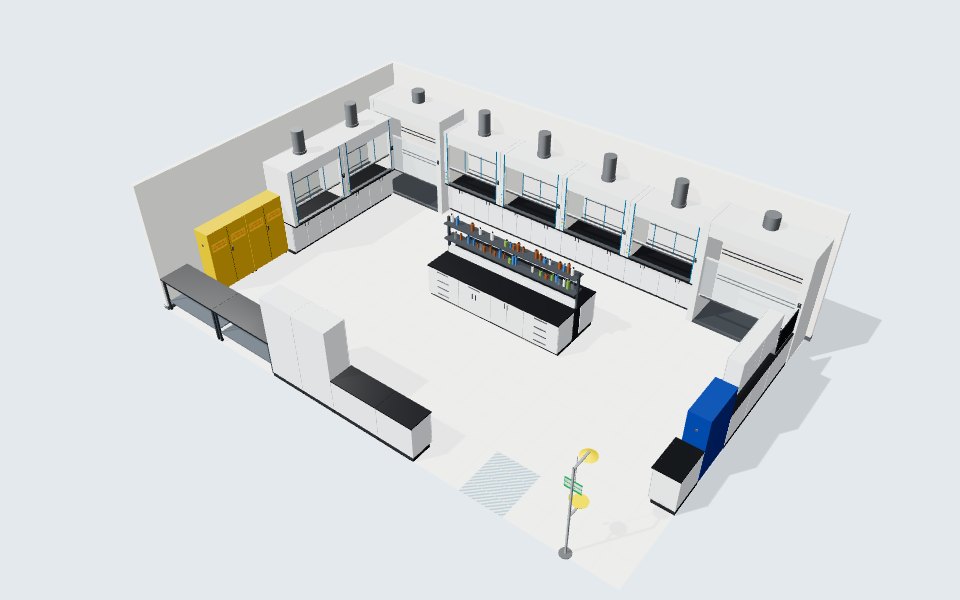
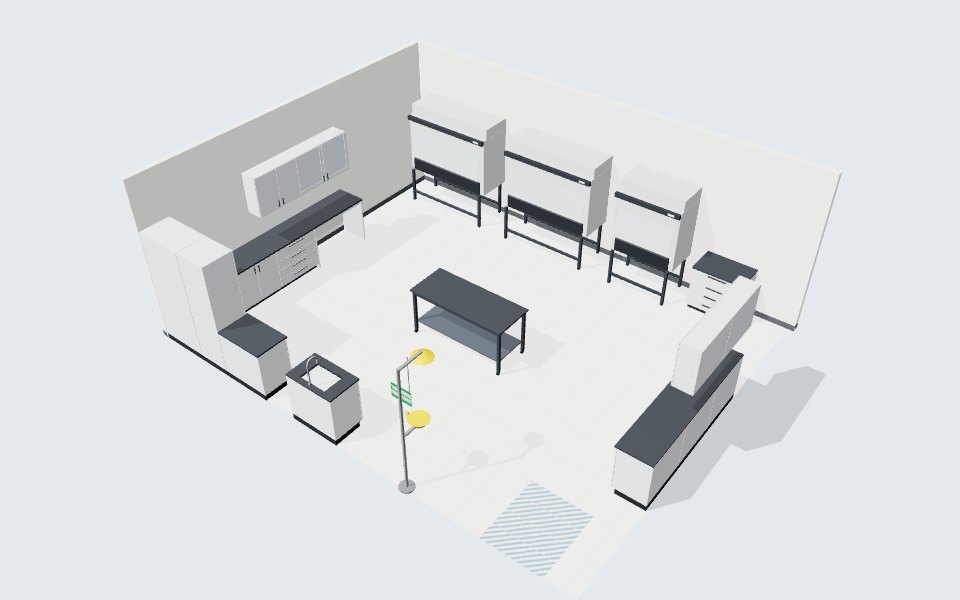
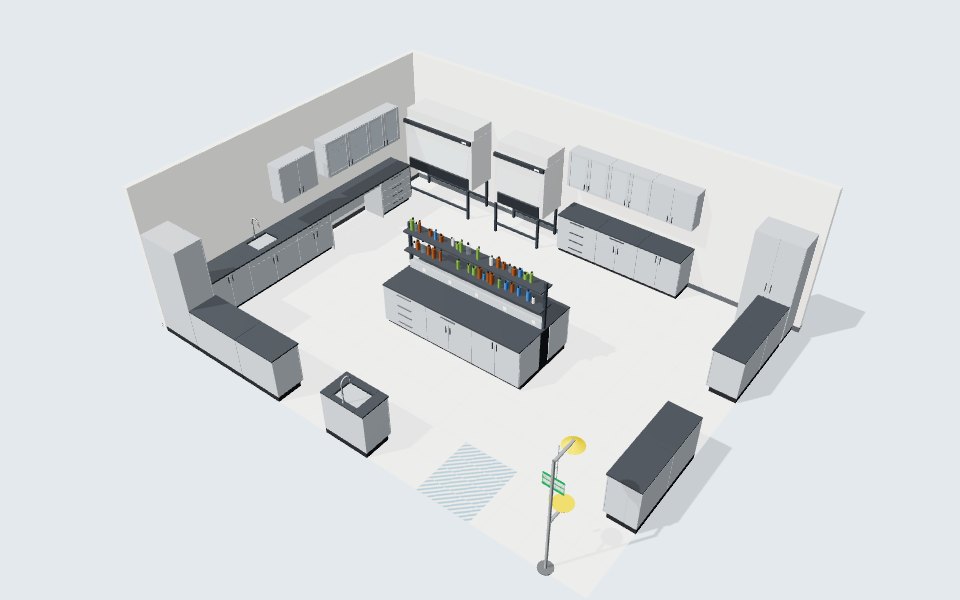
- Model and review. We produce 2D layouts and a 3D model for researchers, facilities and safety officers.
- Schedule backward. We build a procurement and installation schedule from the funding and occupancy dates.
- Support moves. When groups move into new space, our relocation and decommissioning service can clear and close out the old labs.
The engineer of record, the institution's safety officers and the local authority have the final say on ventilation, containment and code questions.
Planning tips
- Write the program around activities and equipment, not around the names of current groups.
- Agree on hood counts early, because they drive shaft sizes and energy use.
- Keep containment suites and radioisotope rooms together where they share support spaces.
- Order hoods and custom items as soon as layouts are approved.
- Leave space for equipment that does not exist yet.
Model a flexible lab in the lab planner, or book a consultation to plan an institute project with us.