Hospital labs rarely get a clean start. Most projects happen inside a building that never closes, next to patients, with a lab that has to keep reporting results while it is rebuilt. The furniture and equipment matter, but the sequence of work matters just as much.
This page covers the spaces we see most often in health care: the core hospital clinical lab, histology and pathology, microbiology, molecular diagnostics and pharmacy compounding.
What shapes a hospital lab
Infection control and cleanability. Every surface gets wiped with hospital disinfectants, often several times a day. That calls for sealed, non-porous materials, few horizontal ledges, and joints that do not trap fluid. Powder-coated steel and solid phenolic casework both handle routine disinfection well. Stainless steel suits wet and high-wipe areas, though bleach-based products should be rinsed off to avoid pitting.
Round-the-clock operation. Core labs, blood banks and stat areas run 24 hours a day. Analyzers cannot simply be switched off for a week. Layouts have to allow phased moves, temporary benches and services that stay live while the next zone is built.
Renovation in occupied buildings. Construction near patients triggers the hospital's infection prevention and control process. Expect dust barriers, negative-pressure work zones, after-hours noise windows and strict routes for deliveries and debris. Casework that arrives finished and installs quickly reduces time on site.
Specimen flow. Samples arrive by porter, pneumatic tube or courier, then move through accessioning, processing, analysis and storage. A good layout shortens those paths and keeps clean and dirty flows apart.
Chemical and biological hazards. Histology uses formaldehyde and xylene, which need local exhaust and proper solvent storage. Microbiology works at containment level 2 under the Canadian Biosafety Standard, and some labs, such as those handling tuberculosis cultures, need higher containment. Choosing between a fume hood and a Class II biosafety cabinet depends on whether you need to protect the person, the sample or both.
Pharmacy compounding. Sterile compounding rooms follow the NAPRA model standards, which draw on USP 797 for sterile preparations and USP 800 for hazardous drugs. Hazardous compounding needs a negative-pressure room and an externally vented primary engineering control. These rooms are small cleanrooms, and they are planned as such. Our guide to pharmacy compounding cleanrooms walks through the room sequence.
What we typically supply
- Base, wall and tall casework in painted steel, solid phenolic or stainless steel, with epoxy or phenolic worktops
- Sink bases with molded sinks for staining, glassware and handwashing stations
- Benchtop fume hoods for histology and reagent preparation, plus flammable and corrosive storage cabinets for solvents and acids
- Class II A2 biosafety cabinets, clean benches and PCR workstations for microbiology and molecular work
- Emergency showers and eyewash stations near each hazard zone
- Cleanroom components for compounding suites: flush windows, interlocked pass-through chambers, gowning benches, scrub sinks, fan filter units and room pressure monitors
- Mobile tables and adaptable benches for areas where analyzers change every few years
Some items, such as grossing stations and blood bank refrigeration, are usually specified by the lab or the equipment vendor. We plan space, services and clearances around them.
How planning works
- Listen first. We meet the lab manager, pathologists, pharmacy lead and infection control to learn the workflow, the analyzer list and the hours each area runs.
- Map the phases. We work out what must stay in service during construction and where temporary space can go.
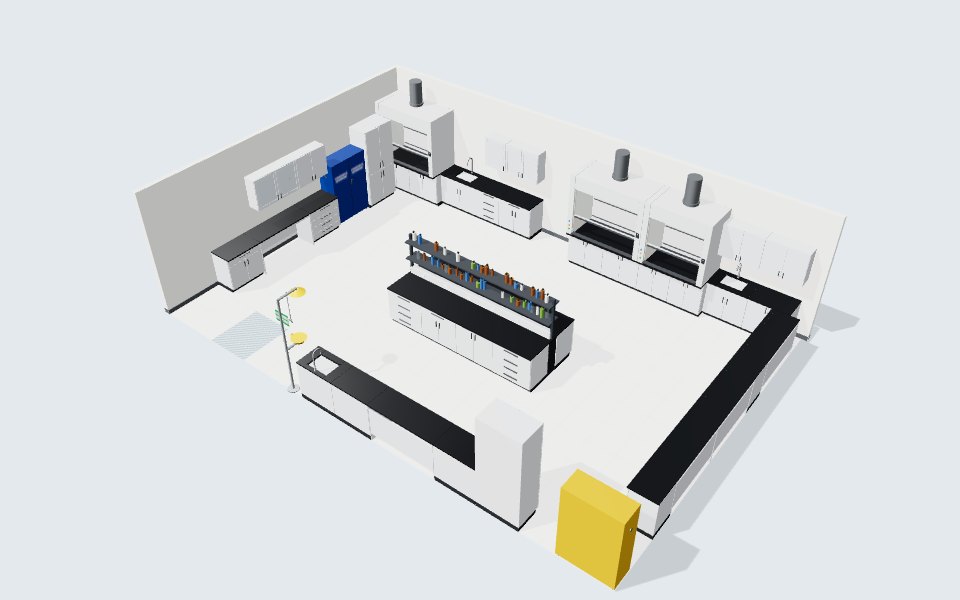
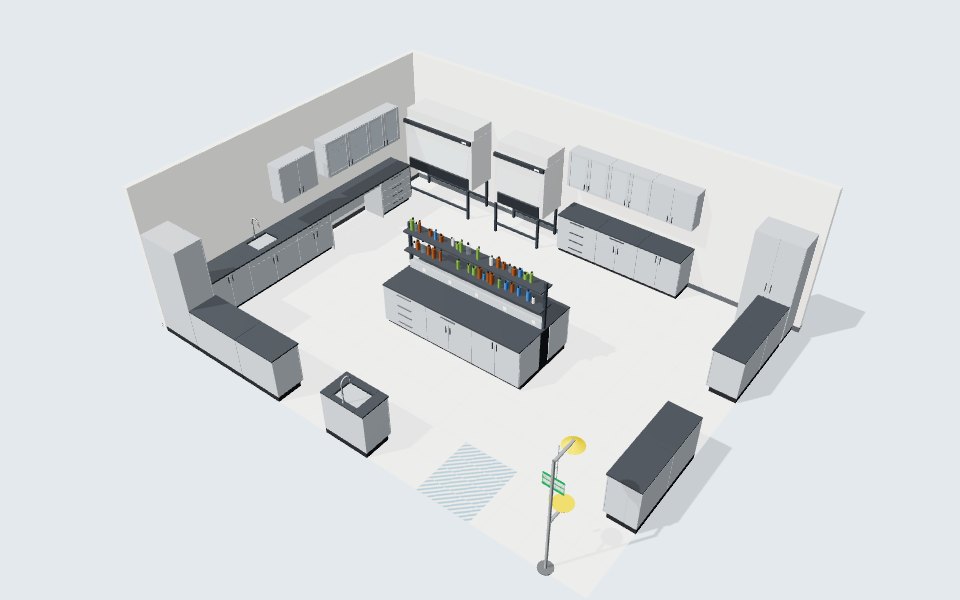
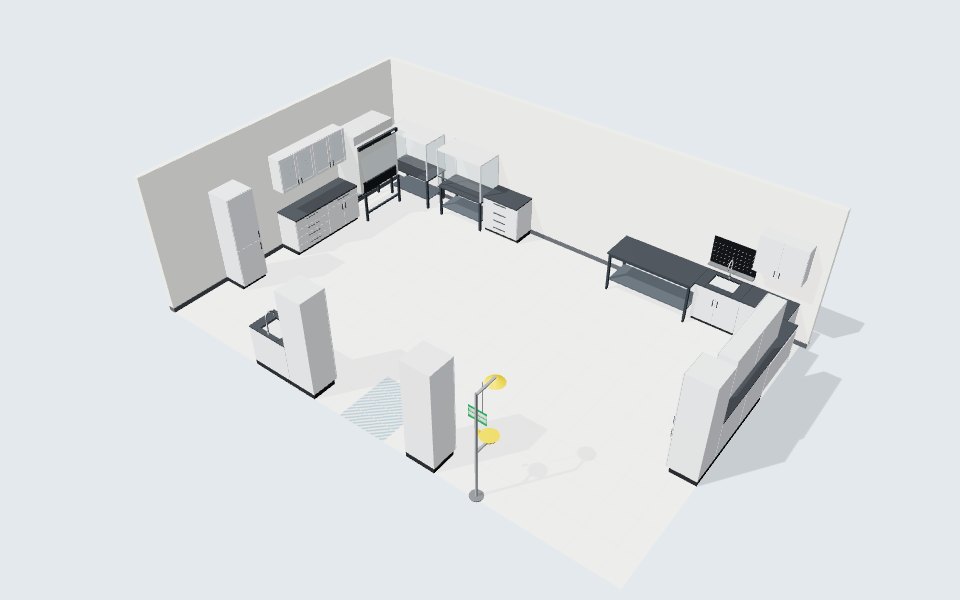
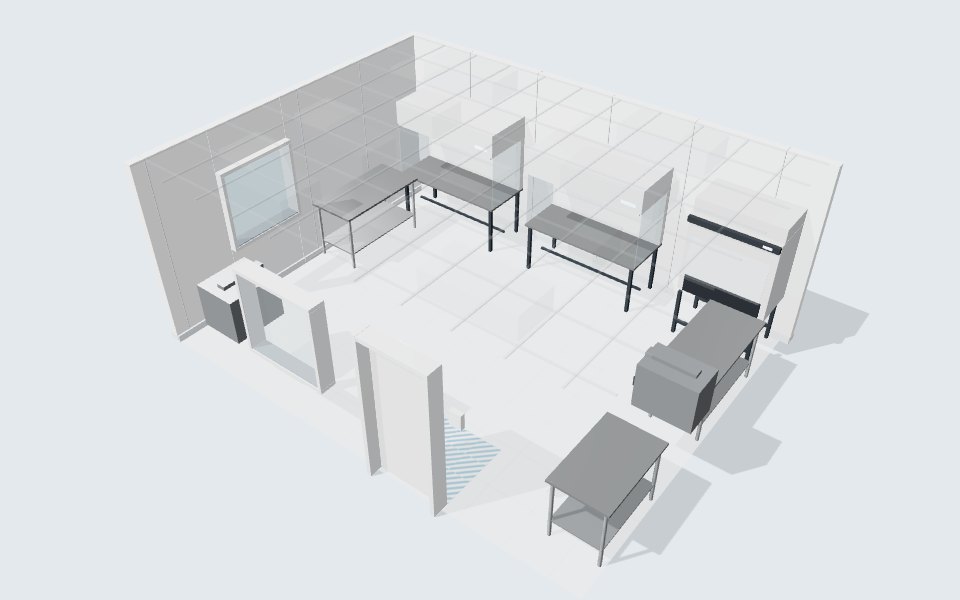
- Lay out each zone. We build 2D layouts and a 3D model so staff can check bench lengths, sightlines, analyzer clearances and service access.
- Coordinate services. We prepare a service and equipment matrix for the design team covering power, data, water, drains, exhaust and lab gases.
- Plan the install. We sequence deliveries and installation around infection control rules and after-hours windows.
Our lab renovation planning guide explains how to phase work in a building that stays open. The hospital's infection control team, the engineer of record and the local authority having jurisdiction make the final calls on containment, ventilation and code questions.
Planning tips
- Bring infection control into the project at the start, not at permit stage.
- List every analyzer with its footprint, heat output, drain and data needs before you fix bench lengths.
- Leave space for mobile tables where instruments are leased or replaced on a short cycle.
- Separate solvent storage from ignition sources and keep showers within easy reach of histology.
- For compounding rooms, confirm the applicable provincial standard before choosing room sizes.
To test a layout, sketch your space in the lab planner. For phased renovations or compounding suites, book a consultation and we will review the program with your team.