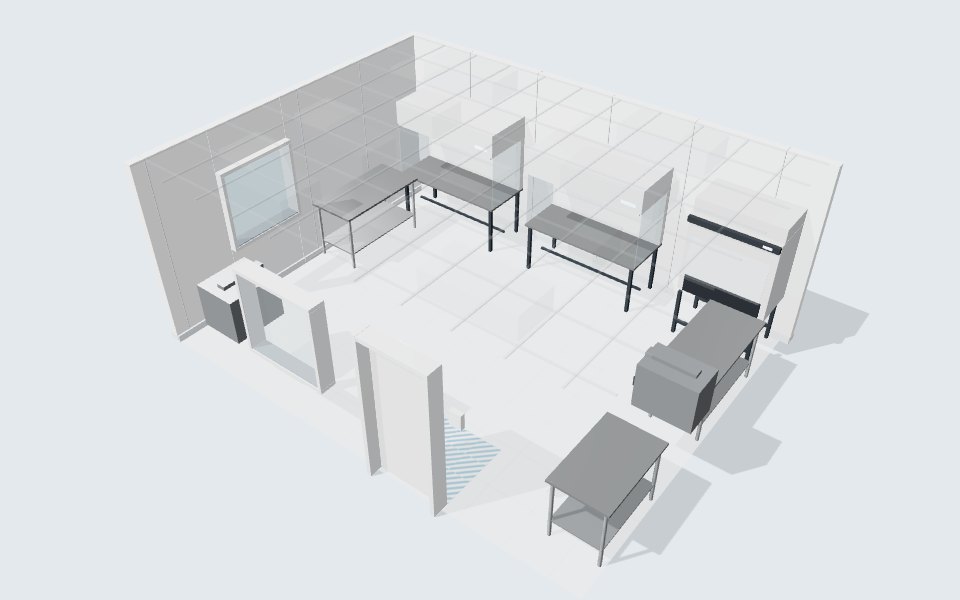
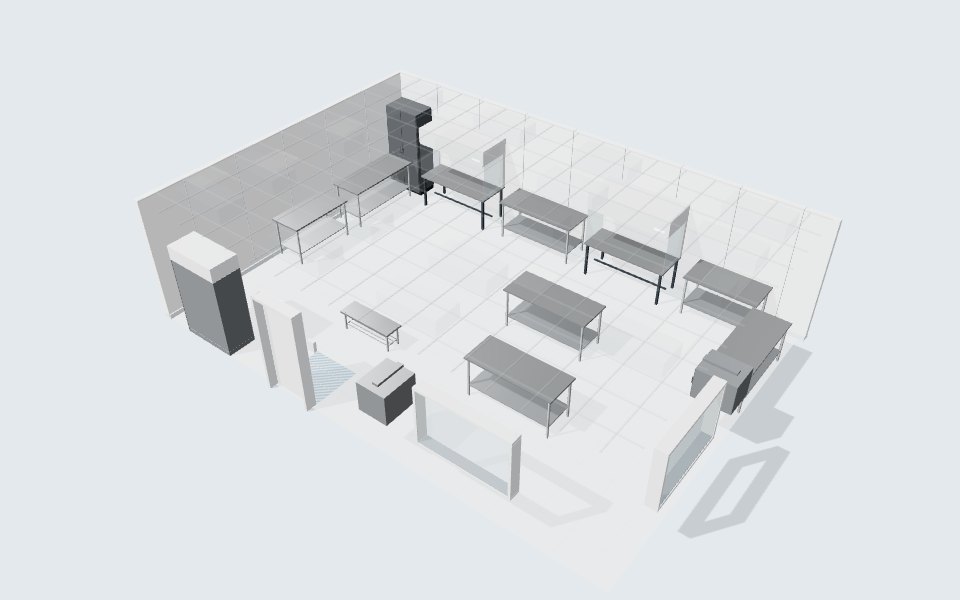
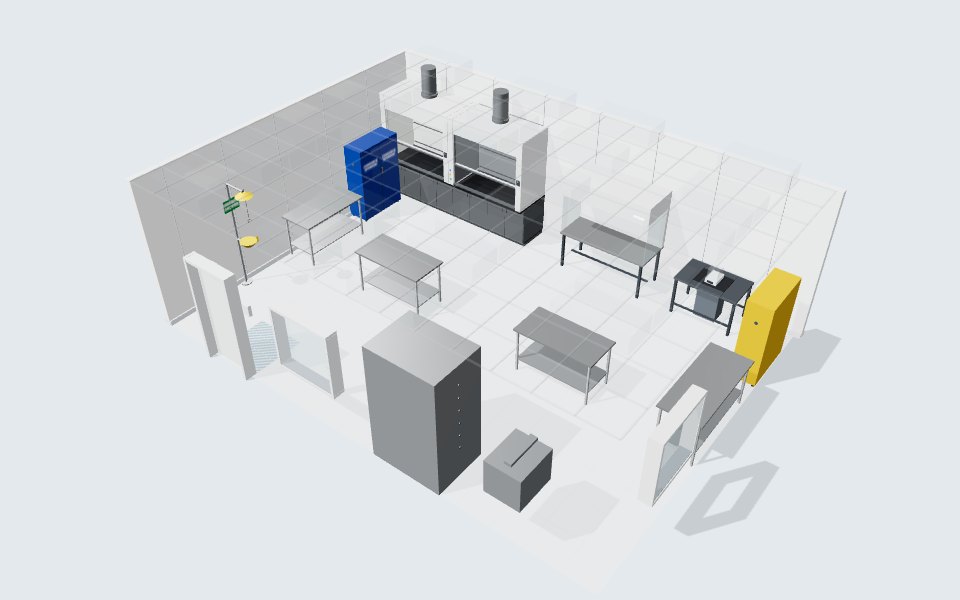
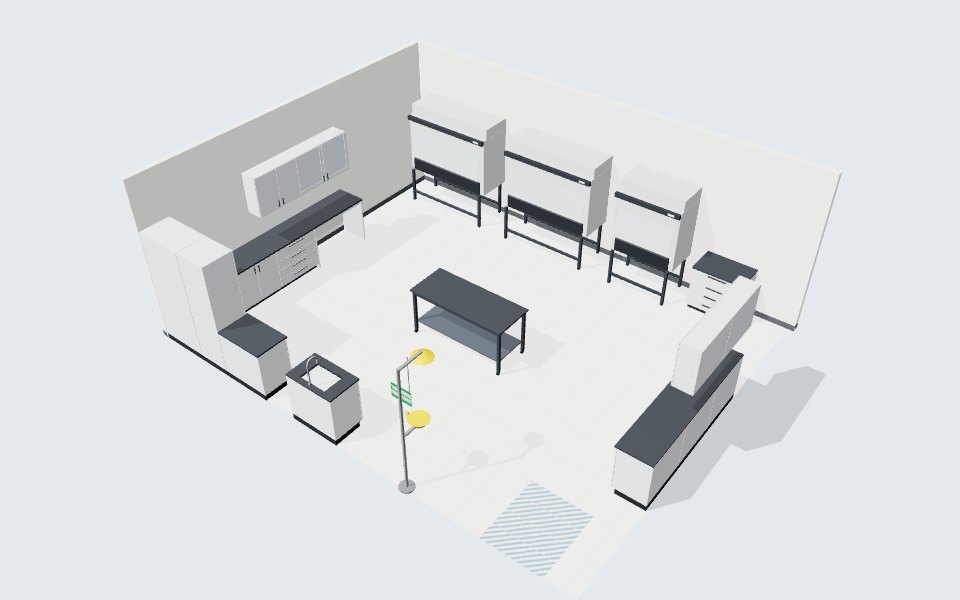
A cleanroom is a controlled environment where airborne particles, and often microorganisms, temperature, humidity and pressure, are held within defined limits. People are usually the largest source of contamination, so a cleanroom is as much about how people and materials move as about filters and panels.
We plan and supply cleanrooms for hospital pharmacies, medical device assembly, electronics and life science labs, from a single softwall enclosure to a suite of hardwall rooms.
Classes and grades
ISO classes. ISO 14644-1 classifies cleanrooms by the maximum number of particles per cubic metre of air at given sizes. Lower class numbers are cleaner. The ISO 14644-1 classes guide explains how classification works. Common classes and their limits for particles of 0.5 µm and larger are:
| ISO class | Max particles at 0.5 µm and larger per m³ | Typical uses |
|---|---|---|
| ISO 5 | 3,520 | Critical zones, aseptic filling, inside a biosafety cabinet |
| ISO 6 | 35,200 | Some electronics and device work |
| ISO 7 | 352,000 | Compounding buffer rooms, device assembly |
| ISO 8 | 3,520,000 | Ante-rooms, packaging, gowning |
GMP grades. Sterile drug manufacturing follows EU/PIC/S GMP Annex 1, which uses grades A to D. Grade A matches ISO 5 at rest and in operation. Grade B is ISO 5 at rest and ISO 7 in operation. Grade C is ISO 7 at rest and ISO 8 in operation, and Grade D is ISO 8 at rest. GMP also sets microbial limits and monitoring expectations that ISO classes alone do not. Our GMP cleanroom grades guide covers the detail.
Pharmacy compounding. In Canada, hospital and community pharmacies follow the NAPRA model standards for sterile compounding, which draw on USP 797 and USP 800. A pharmacy compounding cleanroom typically combines an ISO 7 buffer room, an ante-room and ISO 5 primary engineering controls.
Gowning and flow
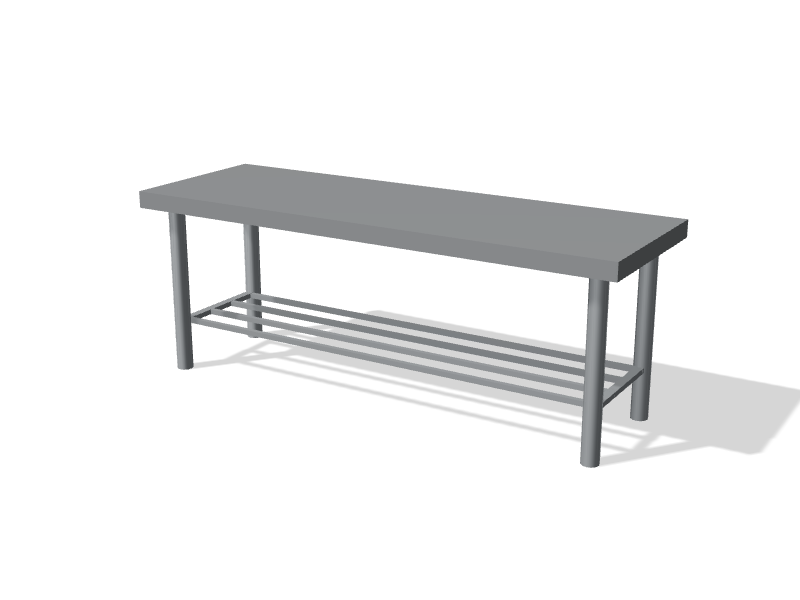
Each step toward the cleanest room should add a layer of protection. A typical sequence runs from street clothes to a gowning area, across a step-over bench that marks the clean line, into an airlock, then into the classified room. Pressure steps down from the cleanest room outward so air flows away from the critical zone. For hazardous drugs or potent compounds, the process room may be negative to its ante-room, with a positive-pressure ante-room or airlock between it and the corridor.
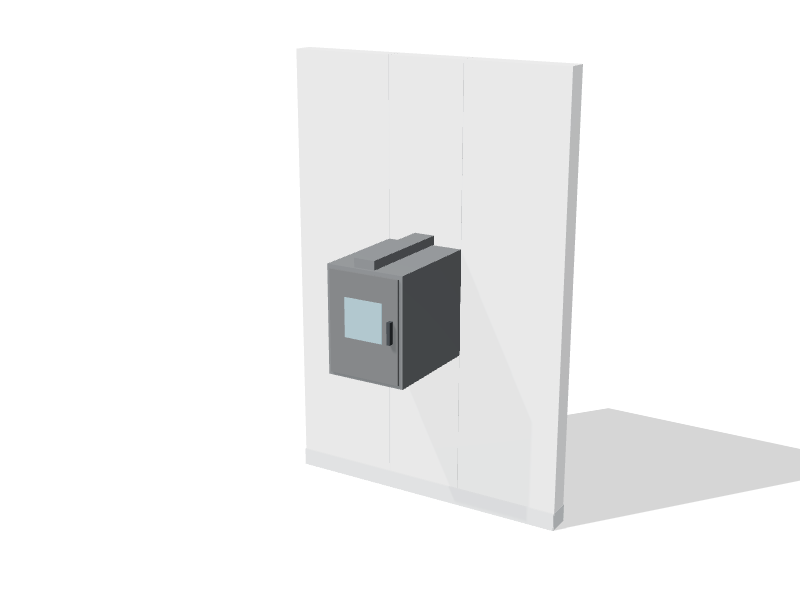
Materials need their own path, usually through an interlocked pass-through chamber, so carts and boxes do not follow people through the gowning room. The gowning room guide shows how to size and arrange each zone.
What we typically supply
Our cleanroom product range covers the main components:
- Fan filter units with HEPA filters, and gel-sealed LED flat panels or teardrop lights
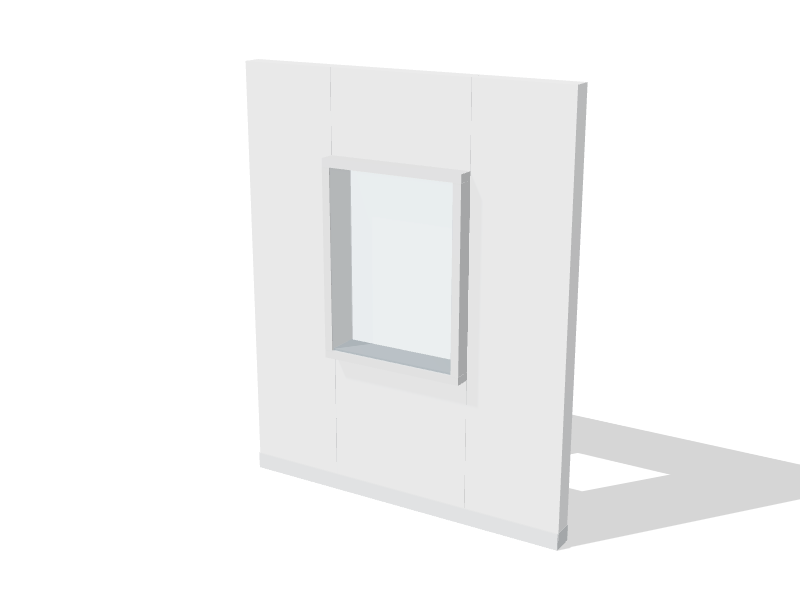
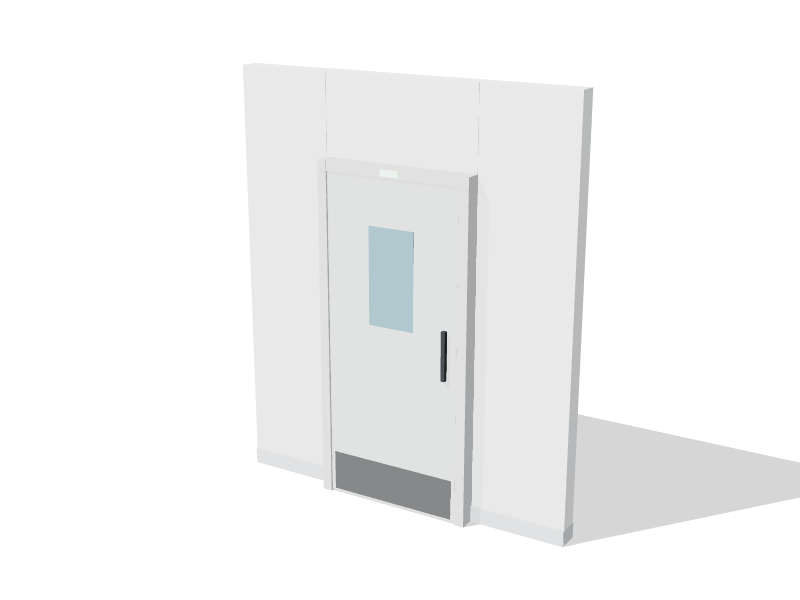
- Flush double-glazed windows and gasketed doors with vision panels
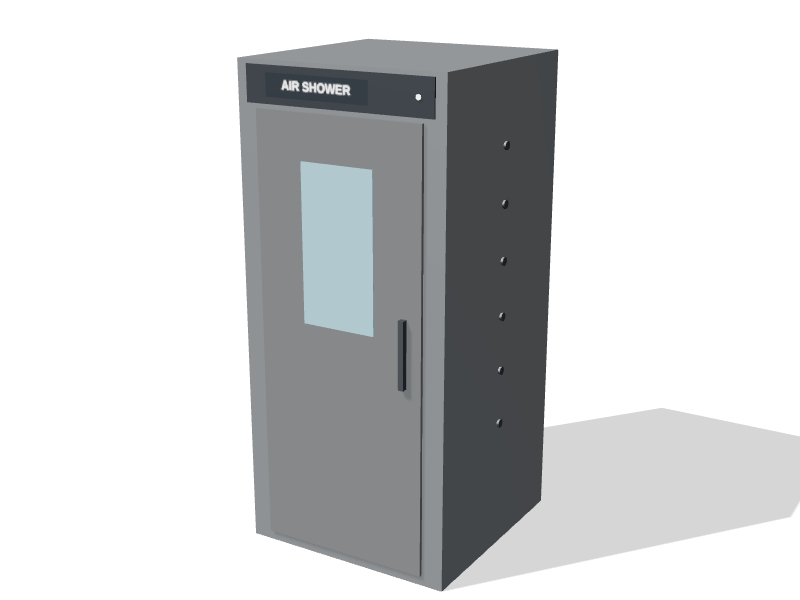
- Interlocked pass-through chambers and air showers
- Cross-over gowning benches and HEPA garment storage cabinets
- Electropolished stainless work tables and hands-free scrub sinks
- Room pressure monitors with local alarms
- Softwall cleanroom enclosures for smaller or temporary needs
Softwall enclosures suit modest ISO 7 or ISO 8 needs and spaces that may change. Hardwall modular rooms suit GMP work, tighter pressure control and long service lives.
How planning works
- Define the process. We start with a user requirements specification: what happens in the room, the class or grade needed, and who works there.
- Lay out zones and flows. We separate personnel and material routes and set the pressure cascade.
- Size the air system. Air change rates, filter coverage and pressure control are calculated with the engineers. The engineer of record and the authority having jurisdiction make the final decisions.
- Select the shell and components. We choose walls, ceiling, lighting, doors, windows and furniture that suit the class and the cleaning regime.
- Build, test and hand over. Our cleanroom design-build service takes a project through installation and supports independent certification to ISO 14644.
Planning tips
- Specify the cleanest class you need, not the cleanest you can afford. Each step tighter adds air, filters and running cost.
- Plan gowning and material routes before you place a single bench.
- Keep horizontal surfaces, ledges and exposed fixings to a minimum.
- Decide early whether the room must meet GMP, ISO only or pharmacy standards.
Sketch a cleanroom layout in the lab planner, or book a consultation to start a cleanroom project with us.