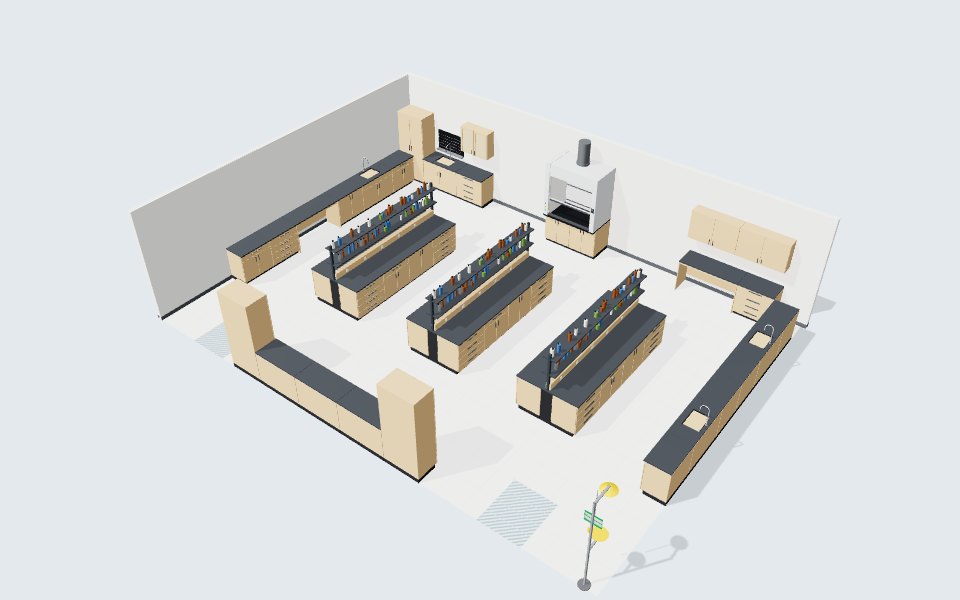
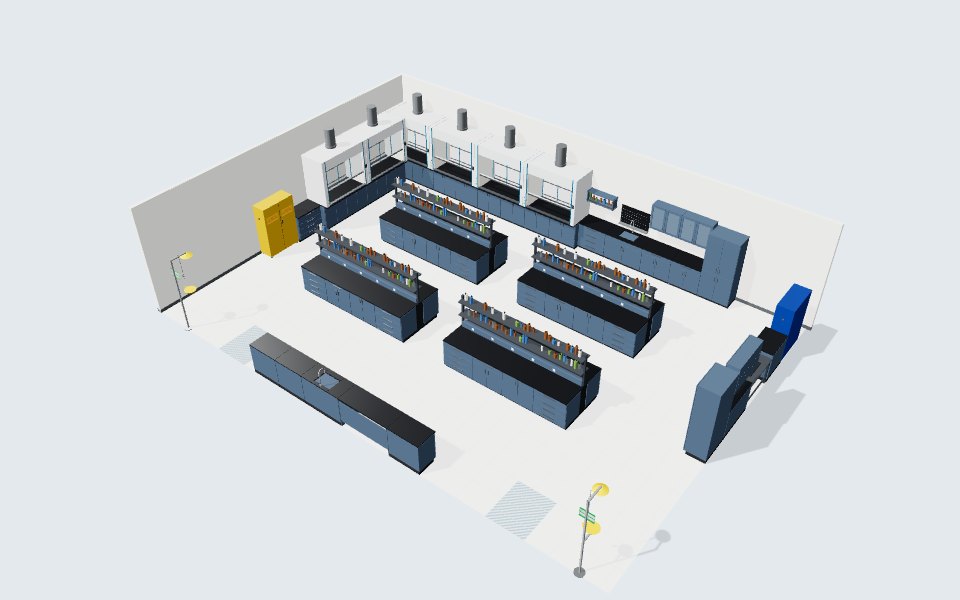
A school science lab has a different brief from a research lab. The users are teenagers, the room may host chemistry in the morning and biology in the afternoon, and one teacher has to see and reach every student. The furniture has to survive decades of use, and the project usually has to fit between the last day of school in June and the first day in September.
Our high school science lab page shows a typical starting layout you can open and edit.
What shapes a school lab
Durability. Students lean on, kick, scratch and spill on everything. Worktops need to take impact and chemical splashes without chipping. Phenolic resin worktops resist impact well and are lighter than epoxy, while epoxy resin handles heat and harsh chemicals better. Cabinet hardware, hinges and drawer slides get far more cycles than in a research lab, so heavy-duty hardware pays back.
Supervision sightlines. The teacher should see every work station from the front of the room. Low island or peninsula benches facing the demonstration area work better than long runs where students face the wall. Keep tall storage on the perimeter and away from the teacher's line of sight. Our guide to island and wall benches compares the options.
Demonstration hoods. Many experiments are shown rather than done by every student. A ducted demonstration hood at the front of the room, ideally with glass sides so the class can see in, lets the teacher run reactions that should not happen on an open bench. Ductless filtered hoods are sometimes proposed to avoid ductwork, but they only suit a short, well-defined list of chemicals with a filter change program to match.
Barrier-free stations. Every lab should include at least one accessible station with knee space, reachable controls and a lower or adjustable work surface, plus an accessible sink and eyewash. Plan the aisle to that station so a wheelchair user can arrive, turn and work without moving furniture. See accessible lab design for practical layouts.
Prep rooms and chemical storage. Most schools keep chemicals in a prep room next to the lab. That room needs flammable and corrosive cabinets kept apart, ventilation, a sink and a lockable door. Follow a clear chemical segregation plan rather than storing alphabetically.
Safety basics. Emergency shut-offs for gas and power at the teacher's station are common practice. An emergency shower and eyewash should be close to the exit, never behind a door swing.
Budget cycles. School boards fund capital work in annual cycles, and the install window is usually July and August. Fume hoods and custom casework have lead times, so orders typically need to be placed in spring. Phasing a renovation across two summers is common when funding is split.
What we typically supply
- Painted steel or maple veneer casework for dry areas, with phenolic or epoxy worktops
- Student island benches with sinks and service fixtures, or perimeter benches with central tables
- Demonstration benches and benchtop fume hoods for the front of the room
- An accessible work station with knee space and an accessible sink
- Prep room casework, glassware drying racks, flammable and corrosives cabinets
- Emergency showers and eyewash stations
- Wall cabinets with glass doors so students can find equipment without opening every door
How planning works
- Understand the curriculum. We ask which courses run in the room, class sizes, and how much hands-on chemistry happens.
- Check the room. We review existing drawings, services, the exhaust route for a hood and any accessibility upgrades the renovation triggers.
- Lay out stations. We test student station counts, aisle widths and the teacher's sightlines in 2D and 3D.
- Coordinate trades. We confirm what the board's architect and engineers need for plumbing, gas, electrical and exhaust.
- Plan the summer. We schedule production, delivery and installation so the room is ready, tested and cleaned before staff return.
The school board's facilities team, its engineer of record and the local building authority decide on code and ventilation questions.
Planning tips
- Count students, then add one accessible station and a teacher demonstration area.
- Keep aisles wide enough for two students to pass with glassware. Our aisle widths guide gives practical numbers.
- Choose worktops for impact as much as for chemical resistance.
- Order in spring for a summer install, and confirm hood testing before handover.
Try a layout for your classroom in the lab planner, or book a consultation to plan a renovation with us.