An accessible lab lets people with disabilities do the same work as their colleagues, safely and without depending on someone else. That includes wheelchair users, people who cannot stand for long, people with limited reach or hand strength, and people with low vision or hearing loss. Many of the same features help everyone: adjustable benches, reachable controls and clear aisles make a lab easier and safer for all its users.
Who sets the requirements
In Canada, accessibility requirements come from several places. The building code's accessibility provisions, based on the National Building Code and adopted with changes by each province, set minimum requirements for buildings. Federal and provincial accessibility laws, such as the Accessible Canada Act and Ontario's AODA, add obligations for many organizations. Human rights law creates a duty to accommodate individual employees and students.
Codes set minimums for buildings in general. They say little about lab-specific items such as fume hoods and eyewashes, so good lab design goes further. Universities and hospitals often have their own accessibility standards as well.
The accessible work station
The figures below are typical targets drawn from common barrier-free guidance. Exact requirements differ between the National Building Code, provincial codes and institutional standards, so your architect should confirm which apply.
| Element | Typical target | Notes |
|---|---|---|
| Work surface height | About 710 to 865 mm (28 to 34 in), or adjustable | Adjustable suits both seated and standing users |
| Knee clearance | At least about 685 mm (27 in) high and 760 mm (30 in) wide | No aprons, drawers or exposed pipes at knee level |
| Knee depth | At least about 430 mm (17 in) | Deeper is better at microscopes and computers |
| Turning space | About 1500 mm (59 in) diameter | At the station and at the ends of aisles |
| Reach to controls and storage | Roughly 400 to 1200 mm (16 to 48 in) above the floor | Controls usable with one hand, without tight grasping or twisting |
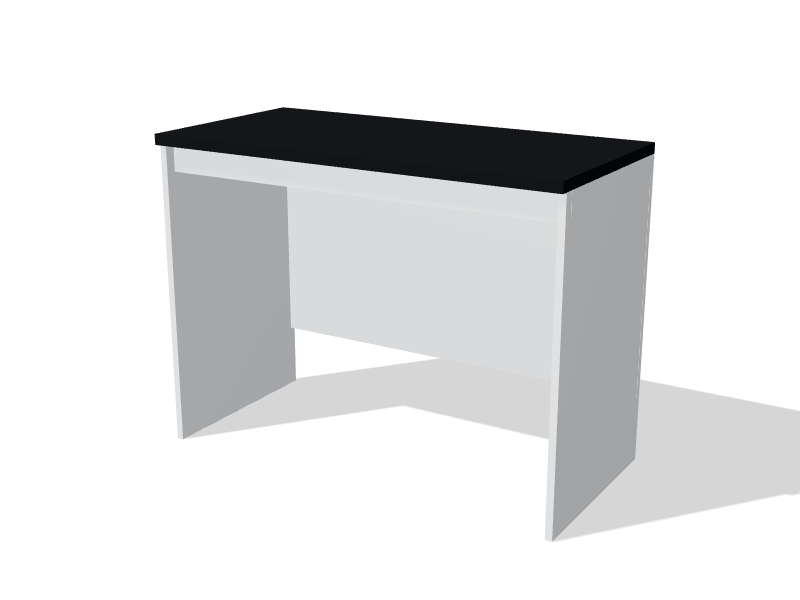
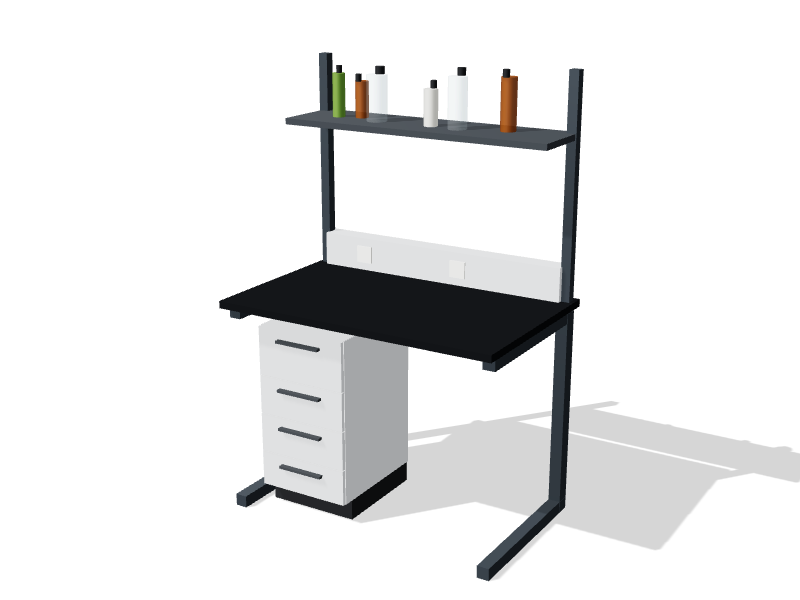
A height-adjustable station is often better than a fixed low one. It serves a wheelchair user, a seated user on a lab chair and a standing user, and it does not mark one bench as different from the rest. Electrically adjustable tables and adjustable C-frame benches both work well. Where a fixed station is used, a knee-space unit under a continuous worktop gives clear knee space without breaking the bench line.
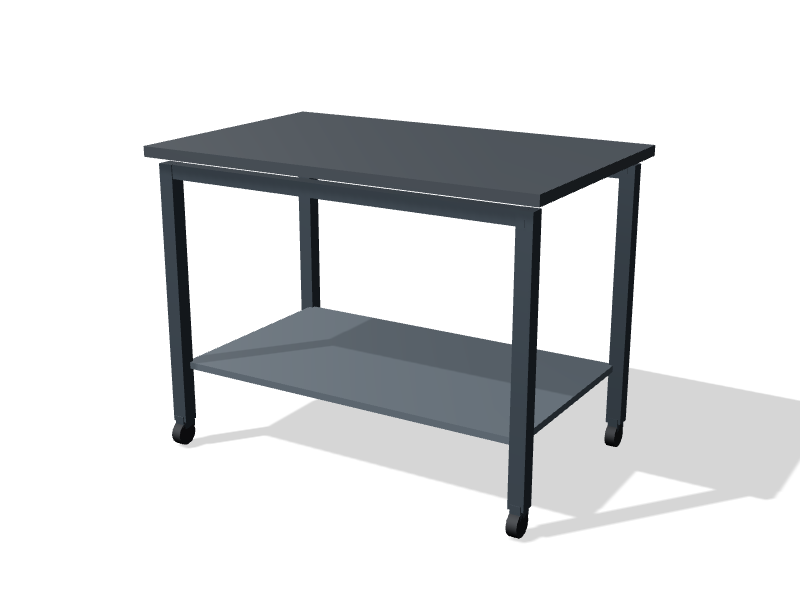
Storage needs equal attention. Wall cabinets are out of reach from a seated position, so provide equivalent storage lower down. Drawers and pull-out shelves are easier to use than deep cupboards. Wire or D-shaped pulls are easier to grip than knobs. A mobile cart or mobile table can bring supplies to the user.
Sinks, hoods and safety equipment
- Sinks. Provide at least one sink with knee space below, a shallow bowl, a drain at the rear, and insulated or enclosed pipes. Use lever, wrist-blade or sensor faucets within seated reach.
- Fume hoods. Accessible hoods lower the work surface to seated height, with knee space below, or mount on an adjustable base. Keep sash handles, service controls and the airflow monitor within reach and in view of a seated user. Ask whether the hood's containment testing reflects a seated user's position at the sash.
- Biosafety cabinets. Height-adjustable stands let a seated user work with knees under the cabinet and arms at a comfortable height.
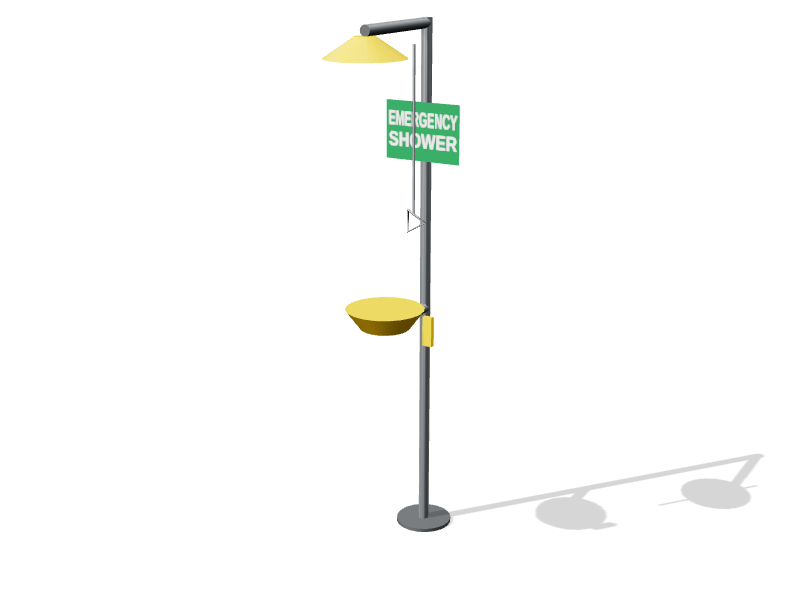
- Eyewash and shower. Barrier-free models provide knee clearance under the eyewash bowl and an actuator a seated user can reach. The approach must stay clear. See emergency showers and eyewashes for the performance rules.
- Alarms and labels. Hood monitors and room alarms should give visual as well as audible signals. High-contrast, large-print or tactile labels help people with low vision, as do contrasting edges on worktops.
Layout and circulation
An accessible station is not much use if the user cannot reach the sink, the hood, the balance, the eyewash or the exit. Plan an accessible route through the lab that connects them all.
- Keep aisles wide enough for a wheelchair to pass and turn, with turning space at dead ends. The guide to aisle widths and clearances gives typical dimensions.
- Use doors wide enough for a wheelchair, with hardware that is easy to operate, vision panels, and power operators where door force is a barrier.
- In teaching labs, place accessible stations among the others, with a clear view of the demonstration bench. Students should not be set apart at the side of the room.
- Plan emergency evacuation for people who cannot use stairs, including individual evacuation plans where needed.
Checklist
- Ask current and expected users what they need before the layout is fixed.
- Provide at least one accessible station in each lab, preferably height-adjustable.
- Make sure the accessible station reaches the same services as the other stations.
- Provide an accessible sink, eyewash and shower, and a route to them.
- Check that hood controls, monitors and sashes can be used from a seated position.
- Use visual alarms alongside audible ones.
- Keep aisles and the space in front of safety equipment clear after move-in.
The same thinking supports ergonomics at the lab bench for every user. To plan accessible stations for a specific lab, book a consultation.