Aisle width is one of the first numbers a lab planner fixes and one of the hardest to change later. Too narrow, and people collide while carrying glassware and chemicals, carts cannot pass, and the route to the exit becomes an obstacle course. Too wide, and the room loses bench length it may need. The figures below are common planning values; the building code, NFPA 45 and your organization's design standards set the minimums that apply to your project.
Why aisle width is a safety decision
A lab aisle is a working space and a route at the same time. People stand at the bench with their backs to the aisle, drawers open into it, stools slide out into it, and other people pass behind carrying open containers. Traffic past a fume hood also disturbs the air at the sash opening, so busy aisles in front of hoods reduce containment. The cross drafts and supply air guide explains why.
In an emergency, the aisles are also the route to the door, the fire extinguisher and the emergency shower and eyewash.
Typical aisle widths
| Situation | Typical clear width | Notes |
|---|---|---|
| One person working, little traffic | 1200 mm (4 ft) | Often treated as the practical minimum between benches |
| People working back to back | 1500 mm (5 ft) | The common default in research and teaching labs |
| Back-to-back work with regular through traffic or carts | 1800 mm (6 ft) or more | Main routes inside larger labs |
| Accessible route | At least about 920 mm (36 in) clear, with turning space about 1500 mm (60 in) | Follow your accessibility standard |
Measure clear width between the most projecting fixed elements, usually the worktop edges. Equipment that overhangs the bench, wall-mounted items at hip height and carts parked in the aisle all reduce the real width.
How the numbers add up
The planning values come from body dimensions. A person standing at a bench occupies roughly 450 to 600 mm (18 to 24 in) behind the worktop edge, and more when seated on a lab stool. A drawer in a standard base cabinet opens roughly 450 mm (18 in) into the aisle.
Put two people back to back and they use most of a 1500 mm aisle. A third person can pass with care. If people routinely pass with carts or full trays, the aisle needs to be wider, which is where 1800 mm comes from. A 1200 mm aisle works when only one side is a working face, or when the other side is storage opened only occasionally.
Accessible workstations need more than the minimum route width. Allow turning space at the workstation itself and at the ends of aisles. See accessible and barrier-free lab work stations.
Clearances around specific items
- Fume hoods. Keep main traffic routes out of the zone directly in front of the hood. Avoid placing hoods opposite each other across a working aisle, close to doors, or where people walk past constantly. See where to place fume hoods in a room.
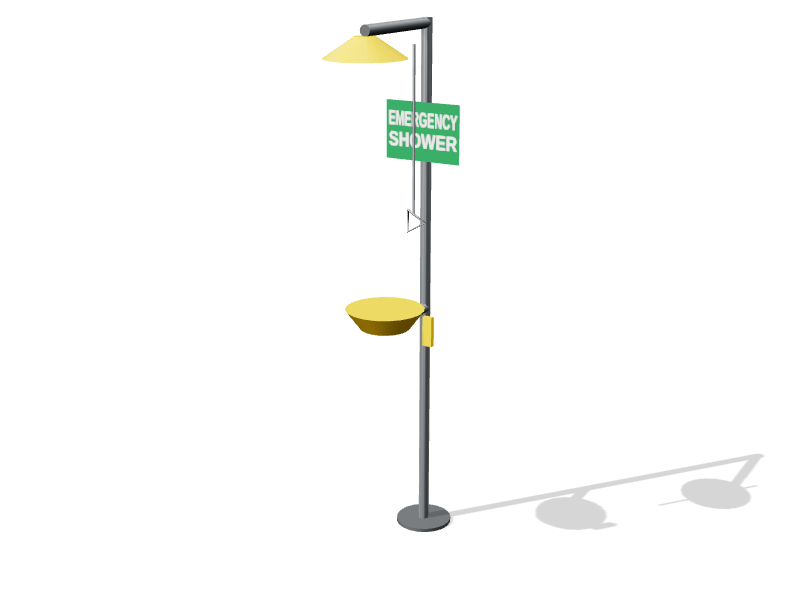
- Emergency showers and eyewashes. ANSI Z358.1 calls for units reachable within about 10 seconds, commonly interpreted as roughly 17 m (55 ft), along an unobstructed route on the same level. Where strong acids or caustics are used, its guidance places the unit much closer, next to the hazard. Never store anything in front of or beneath a unit.
- Doors and delivery routes. Check door swings against bench ends, and confirm that the route from the corridor can take the largest item that will ever arrive, such as a freezer, biosafety cabinet or instrument in its crate.
- Sprinklers. Fire codes commonly require about 450 mm (18 in) clear below sprinkler deflectors. Keep the tops of tall cabinets and shelving free of stored items.
- Electrical panels and shutoffs. Keep the working space the electrical code requires in front of panels, and keep gas and water shutoffs reachable.
- Equipment. Freezers, incubators and biosafety cabinets need side, rear and top clearance for ventilation and service. Use each manufacturer's installation data.
- Flammable storage cabinets. Keep them out of the exit path and away from the door.
Checklist
- Draw every aisle with its clear width marked, measured between worktop edges.
- Check each aisle with drawers fully open, stools pulled out and a cart passing.
- Trace the route from every work position to the exit, the shower and the eyewash.
- Confirm hood positions against traffic routes and doors.
- Check the delivery route for the largest piece of equipment.
- Mark critical aisles with tape on the floor, or model them in the lab planner, before the layout is frozen.