Lab casework in North America follows a fairly settled set of dimensions. Knowing them speeds up planning, makes products from different suppliers fit together, and shows where a non-standard size will cost more. The figures below are typical values, not rules; individual products vary by a few millimetres.
Heights
| Position | Typical worktop height | Notes |
|---|---|---|
| Standing | 900 to 915 mm (35½ to 36 in) | The default for wet chemistry, fume hood bases and most perimeter runs |
| Seated | 750 to 760 mm (29½ to 30 in) | Microscopy, pipetting, computer work, write-up desks |
| Accessible | Commonly about 710 to 865 mm (28 to 34 in) | Needs clear knee space below; follow your accessibility standard |
| Adjustable frame | A range set by the frame, often covering seated and standing heights | Changing height usually means clearing the worktop first |
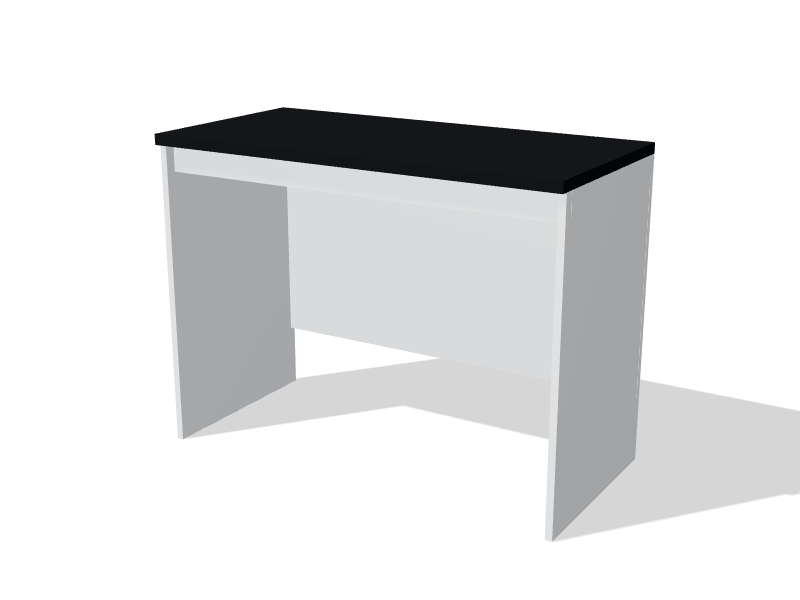
Standing-height casework is built so the cabinet plus the worktop land at the standing height. Seated work at a standing bench is possible on a lab stool with a footrest, but it needs a knee space, such as the knee space unit with modesty panel. Without one, the user sits sideways and twists, which is a common source of discomfort; see ergonomics at the lab bench.
Fume hoods sit on base cabinets at standing height, so the hood work surface usually lines up with the adjacent bench. Instrument benches carrying tall analyzers are sometimes set lower so controls and sample ports stay within reach.
Depths
A standard wall bench is about 750 mm (30 in) deep. That is close to the limit of comfortable forward reach for a standing user, so service fixtures mounted at the back stay usable.
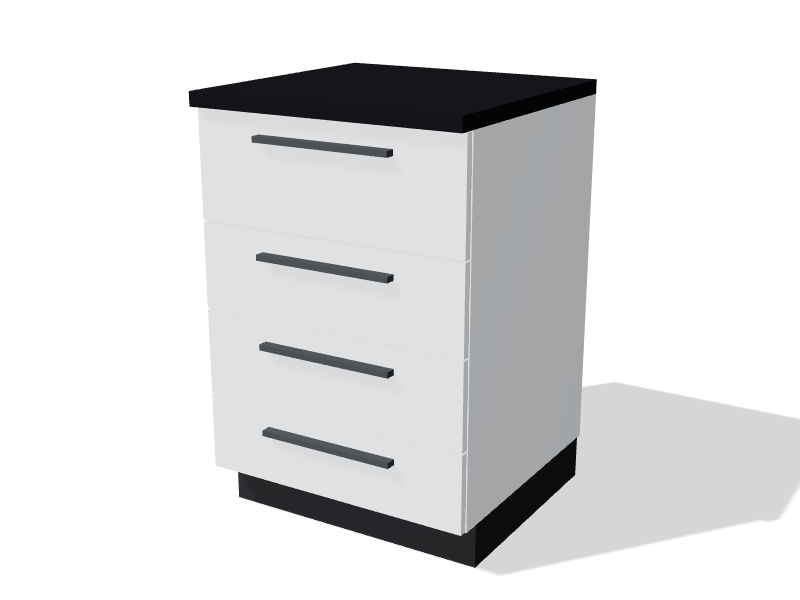
Base cabinets are shallower than the worktop, commonly about 560 mm (22 in). The worktop overhangs the cabinet front by roughly 25 mm (1 in), which leaves around 150 mm (6 in) behind the cabinets for pipes, conduit and drain lines. That rear space is why lab base cabinets are not the same depth as the worktop above them.
A double-sided island or peninsula is usually two benches back to back, about 1500 mm (60 in) overall. If a service chase, upright or reagent shelf support runs down the middle, the island grows by the width of that spine. Deeper single benches, around 900 mm (36 in), help where large instruments need room behind them for cables and cooling, but the back of that surface is hard to reach.
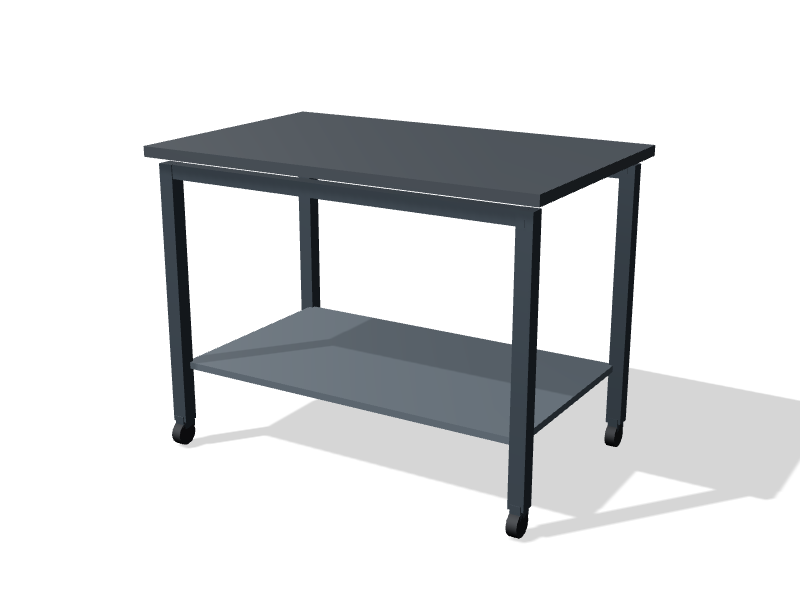
Mobile tables and adaptable frames generally use similar depths, so they can line up with fixed runs.
Widths and other standard dimensions
Cabinet widths
Cabinet widths come in modular steps. Common widths are 450, 600, 900 and 1200 mm (18, 24, 36 and 48 in), and some product lines offer intermediate sizes. Runs are built by combining these widths, closing small gaps with filler panels and finishing exposed ends with end panels.
A few planning habits keep runs tidy:
- Lay out sinks, hood bases and knee spaces first, then fill between them with storage.
- Avoid blind corners where two runs meet; the inside cabinet is hard to reach. A filler or an open corner often works better.
- Keep fillers small and at the ends of runs, not between drawer units.
- Check that worktop joints do not land over a sink or in the middle of a knee space.
Toe kicks, worktops and overhead items
| Item | Typical dimension |
|---|---|
| Toe kick | About 100 mm (4 in) high and 75 mm (3 in) deep |
| Worktop thickness | Commonly 19 or 25 mm (¾ or 1 in) |
| Backsplash | Often about 100 mm (4 in) high |
| Wall cabinet depth | About 300 to 330 mm (12 to 13 in) |
| Wall cabinet bottom | About 450 to 600 mm (18 to 24 in) above the worktop |
| Reagent shelf depth | About 200 to 300 mm (8 to 12 in) |
The toe kick lets a standing user get their feet under the cabinet and stand close to the worktop. Leveling feet behind it take up variations in the floor. Worktop thickness depends on the material: epoxy resin tops are commonly 25 mm, while phenolic resin is often 19 or 25 mm. Overhead storage needs enough space below it for bottles, stirrers and glassware setups; wall cabinets and glass-door storage covers mounting in more detail.
When to depart from the standard
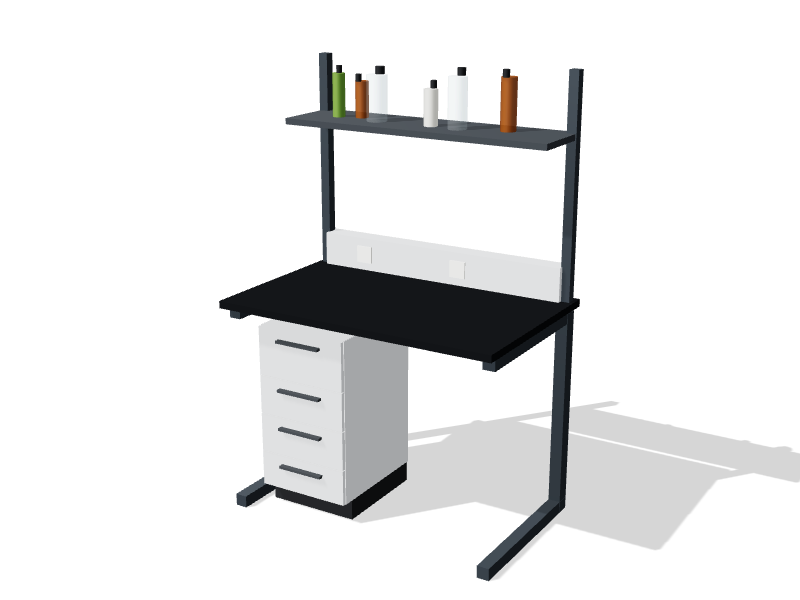
Standard sizes keep costs and lead times down, but some work justifies a change. Labs where most tasks are seated benefit from seated-height runs rather than stools at standing benches. Schools for younger students use lower benches. Accessible workstations need a lower or adjustable surface with knee space, ideally at more than one location in the room; see accessible and barrier-free lab work stations. Shared core facilities with changing equipment may suit an adaptable C-frame bench whose height can be reset.
Planning tips
- Ask users which tasks they do seated and which standing, and size each run to match.
- Record the height of every benchtop instrument, plus clearance for lids that open upward.
- Keep heights consistent along a run so long apparatus and sliding loads do not meet a step.
- Leave the space behind base cabinets for services, and do not let it fill with storage.
- Mark seated positions and accessible stations on the plan early; they are hard to add later.