A cleanroom suite protects its cleanest rooms by making air flow out of them, never into them. It does this with a pressure cascade: each room is held at a slightly different pressure, so air leaks from higher to lower through door gaps and other openings. Airlocks sit between rooms to keep that flow intact when people and materials pass through. Getting the cascade right is one of the main jobs of the HVAC design, and one of the easiest things to undermine with poor construction.
How a cascade works
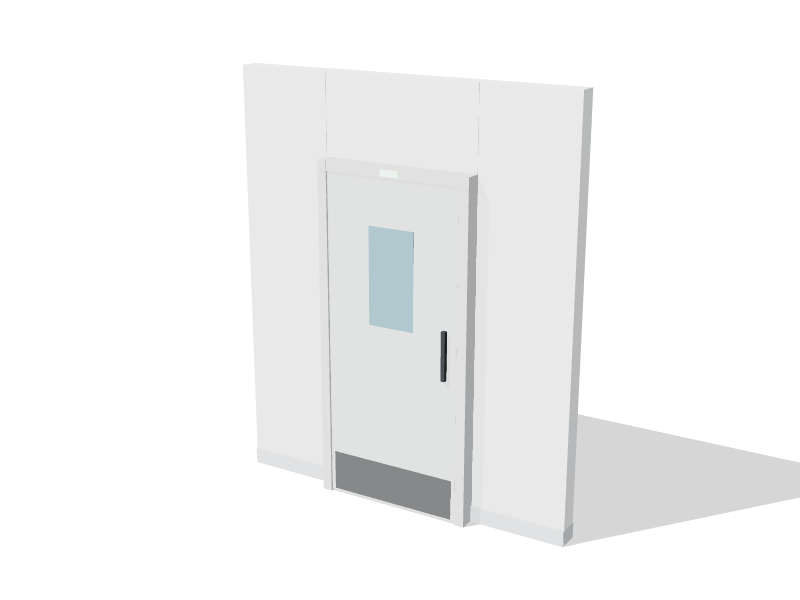
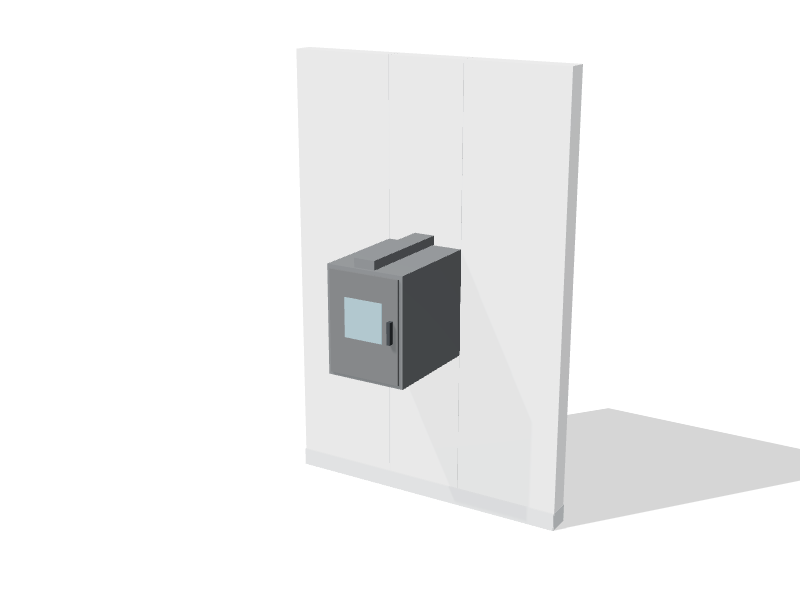
A room becomes positive when more air is supplied to it than is returned or exhausted. The surplus, called the offset, has to escape through gaps around doors, pass-throughs, penetrations and panel joints. The pressure differential that results depends on the offset and on how leaky the room is. A tight room holds its differential with a small offset; a leaky one needs far more air for the same result.
Common design differentials between adjacent rooms of different classes are around 10 to 15 Pa (0.04 to 0.06 in w.c.). GMP Annex 1 gives a guidance value of at least 10 Pa between rooms of different grades, and USP <797> requires compounding buffer rooms to be at least 5 Pa (0.02 in w.c.) positive to the anteroom. Between rooms of the same class a smaller differential is often enough.
An illustrative cascade for a simple suite, not a design:
| Room | Class | Typical pressure relative to corridor |
|---|---|---|
| Corridor | Unclassified | 0 Pa (reference) |
| Gowning room | ISO 8 | +10 to +15 Pa |
| Process room | ISO 7 | +20 to +30 Pa |
More is not always better. High differentials make swing doors hard to open, cause whistling at door gaps and push total pressures up quickly when there are several steps in series.
Airlock types
An airlock is a small room with interlocked doors between two spaces. How its pressure compares with the rooms on either side determines what it protects.
| Airlock type | Pressure in the airlock | Effect | Typical use |
|---|---|---|---|
| Cascade | Between the two rooms | Air flows from clean side, through airlock, to less clean side | Most non-hazardous cleanrooms |
| Bubble | Higher than both rooms | Air flows out of the airlock in both directions | Separating a clean but contained room from a corridor |
| Sink | Lower than both rooms | Air flows into the airlock from both sides and is exhausted | Potent compounds, hazardous materials, biocontainment |
Choose the type from the risk you need to control. A cascade protects product. A sink protects people and the surrounding building. A bubble does both when a room must be clean and contained at once.
Hazardous and containment cases
Hazardous drug compounding under USP <800> uses a negative-pressure buffer room, held between about 2.5 and 7.5 Pa (0.01 to 0.03 in w.c.) negative to adjacent areas and exhausted to outdoors. The ISO 7 anteroom is usually positive to its surroundings, so clean air flows from it into both the buffer room and the corridor. The compounding cleanroom guide shows how this fits into a pharmacy suite.
Biocontainment labs at higher containment levels maintain inward directional airflow under the Canadian Biosafety Standard. Their airlocks, alarms and failure responses follow that standard and are a specialist design topic of their own.
Making the cascade work
- Build tight. Every unsealed penetration, light fixture and panel joint is a leak that the HVAC system has to make up. Our guide to sealing penetrations lists the usual culprits.
- Interlock the airlocks. If both doors of an airlock open together, the cascade collapses. See doors and interlocks.
- Control it stably. Pressure-independent supply and exhaust valves, and a clear control strategy, keep the cascade steady as filters load and doors open. The engineer of record sets the differentials and the control approach.
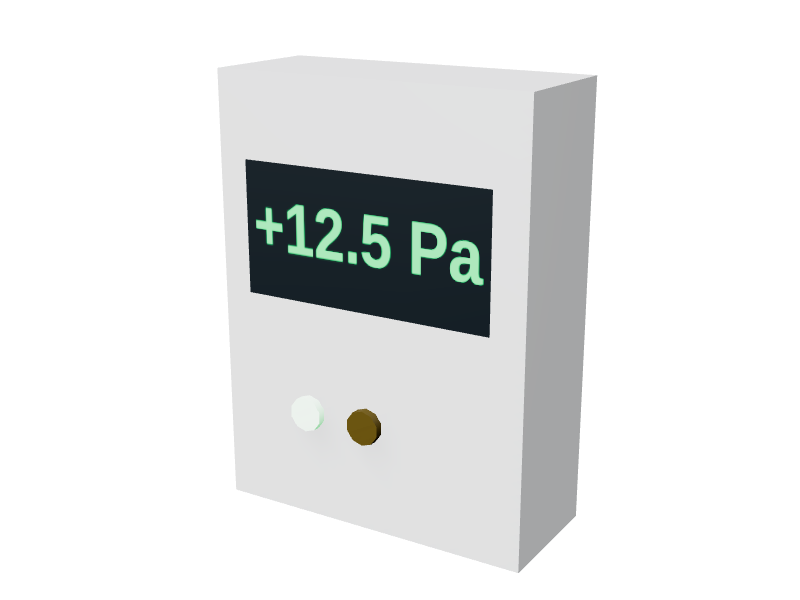
- Monitor and alarm. Install differential pressure sensors for each critical room, with a local display at the door and alarms to the building automation system. Use a short time delay so normal door openings do not trigger alarms.
- Prove it. At commissioning, verify differentials with doors closed, during door cycles and after a power interruption. Smoke visualization at door gaps shows the direction of flow directly.
- Retest after changes. Adding a pass-through, a new penetration or a different door changes the leakage, and with it the balance.
Checklist
- Each room has a target differential and an alarm limit on the drawings.
- Airlock types match the hazard: cascade, bubble or sink.
- Door swings, interlocks and monitor locations are coordinated.
- Leakage details are specified for every penetration.
- The sequence of operation covers start-up, setback and power loss.
- A room pressure monitor is visible at each critical door.
For suites with several grades or containment needs, our engineering team can model the cascade before construction begins.