Doors are the most frequent breach in a cleanroom envelope. Every opening moves air between rooms, briefly collapses part of the pressure differential and lets people, carts and particles through. Good cleanroom doors close tightly, clean easily and open without hands where possible. Good interlocks make sure that the rooms on either side of an airlock are never connected directly.
Door types
Swing doors
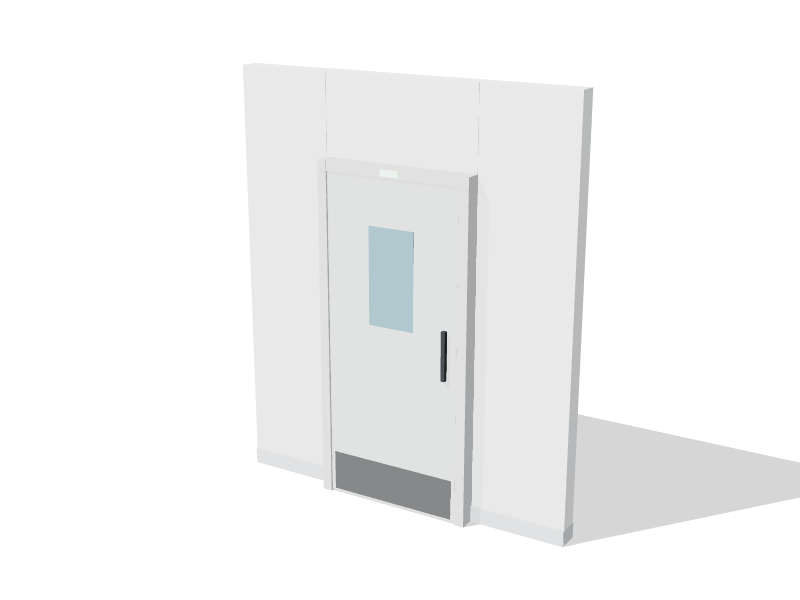
Most cleanroom doors are hinged. A cleanroom swing door has a flush leaf with no recessed panels, a gasketed frame, and an automatic drop seal that lowers when the door closes, so no raised threshold is needed. Vision panels are glazed flush on both faces. Hardware is kept minimal and smooth: push plates, flush pulls or lever handles in stainless steel, with concealed or cleanroom-type closers, because exposed closer arms collect dust and are awkward to wipe.
A single leaf around 1,000 mm (39 in) wide suits people and small carts. Double or unequal-leaf doors, around 1,500 mm (59 in) or wider, let equipment in without permanently widening the main entrance. Measure the largest item that must ever enter, including on its cart, before fixing door sizes.
Hermetic sliding doors
A hermetic door slides along the wall and presses into its frame at the end of travel, sealing on all four sides. Sliding doors need no swing space, open automatically with a sensor or switch, and are unaffected by the room pressure that makes swing doors hard to open. They suit busy corridors, hospital pharmacies and rooms where staff carry trays with gloved hands. They cost more and need power and maintenance.
High-speed roll-up doors
Fabric roll-up doors that open and close in seconds appear at loading docks and material entries to ISO 8 or GMP grade D areas. They are a traffic tool, not a seal, and rarely belong in cleaner rooms.
Which way should the door swing?
A common cleanroom rule is that swing doors open toward the higher-pressure room. The pressure difference then pushes the leaf against its stops and helps keep it closed. The building code also has rules about swing direction along exit routes, and in some layouts the two conflict. Resolve each case on the drawings with the architect, rather than discovering it at inspection.
Pressure also affects how hard a door is to open. A large differential across a big leaf adds noticeable force, which matters for accessibility. Automatic operators solve both problems and support hands-free entry.
Interlocks
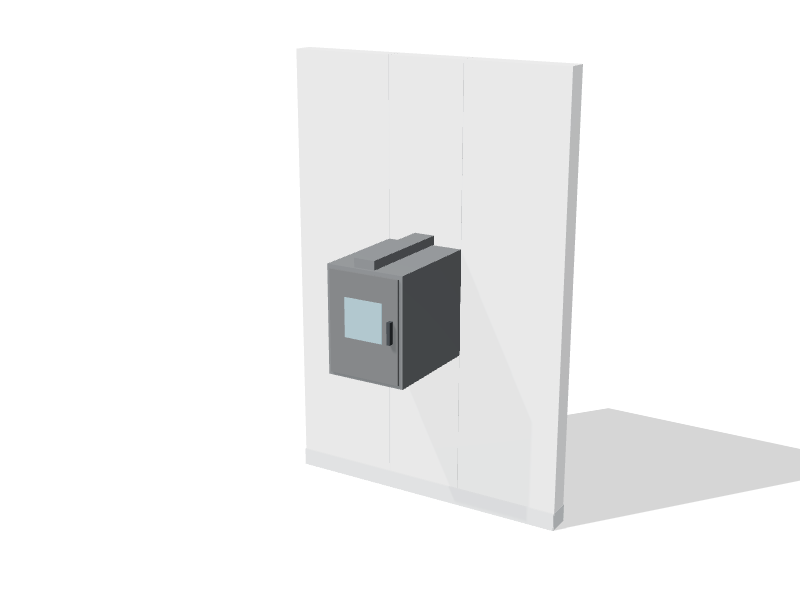
An interlock stops two doors from opening at the same time. It is fitted to airlocks, gowning rooms, air showers and pass-through chambers. Without one, a single moment of both doors open can reverse airflow between rooms of different classes, which is exactly what the pressure cascade exists to prevent.
Interlocks range from simple to complex:
- Warning systems show a red or green light at each door and sound an alarm if a second door opens. They rely on staff behaviour.
- Electromagnetic interlocks use door position switches and magnetic locks controlled by a dedicated controller. A door stays locked until the other door is closed and, if required, a dwell time has passed.
- Integrated systems tie interlocks to card access, room pressure monitoring and the building automation system, and log every door event.
Design the sequence on paper first. Decide what happens if two people request opposite doors together, how long a door may stay open before it alarms, and what maintenance staff can override and with which key.
Life safety comes first
Interlocked doors are locked doors, and a door on an exit route must release when people need to leave. Typical arrangements release every interlock on fire alarm and on power failure, with a clearly marked manual emergency release at each door. The National Building Code and National Fire Code set the conditions for electromagnetic locks on egress doors, and the local fire official has the final say. Bring the interlock design to them early.
Details that make doors last
- Door leakage is part of the pressure design. The HVAC engineer counts the air that passes around closed doors, so replacing seals or changing door types can unbalance the rooms.
- Finishes must survive your disinfectants. Powder-coated steel, stainless steel and high-pressure laminate are all used; confirm chemical resistance for each.
- Doors in fire separations must be labelled fire-rated assemblies, including their frames and glazing.
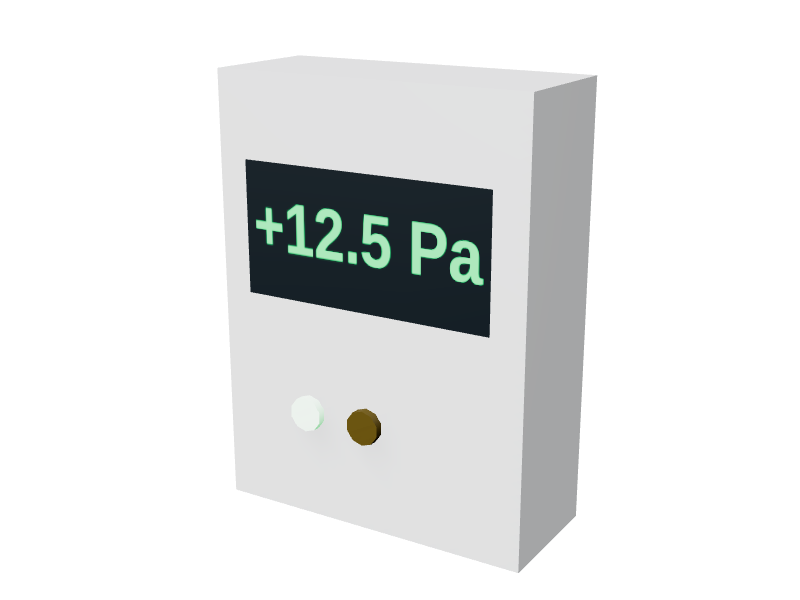
- Pressure monitors beside doors, such as a room pressure monitor, let staff confirm the room is settled before entering.
Checklist
- Door sizes fit the largest equipment that will ever enter.
- Swing directions are checked against both the pressure cascade and the exit plan.
- Drop seals replace raised thresholds where carts cross.
- Vision panels are flush on both faces.
- Interlock sequences, dwell times and overrides are written down and agreed.
- Fire alarm and power-loss release are part of the interlock design from the start.
- Door finishes, gaskets and seals are compatible with your cleaning program.
Our cleanroom door with vision panel comes in single and double leaf widths you can place in the lab planner.