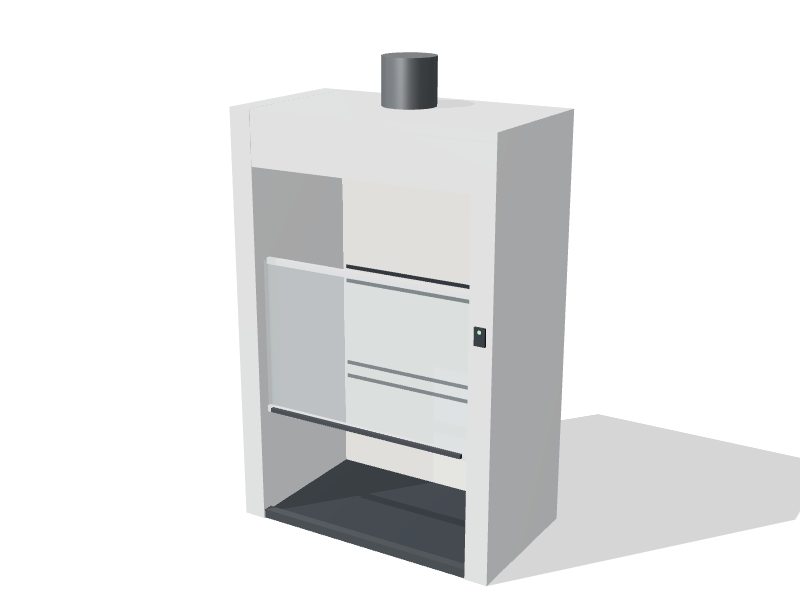
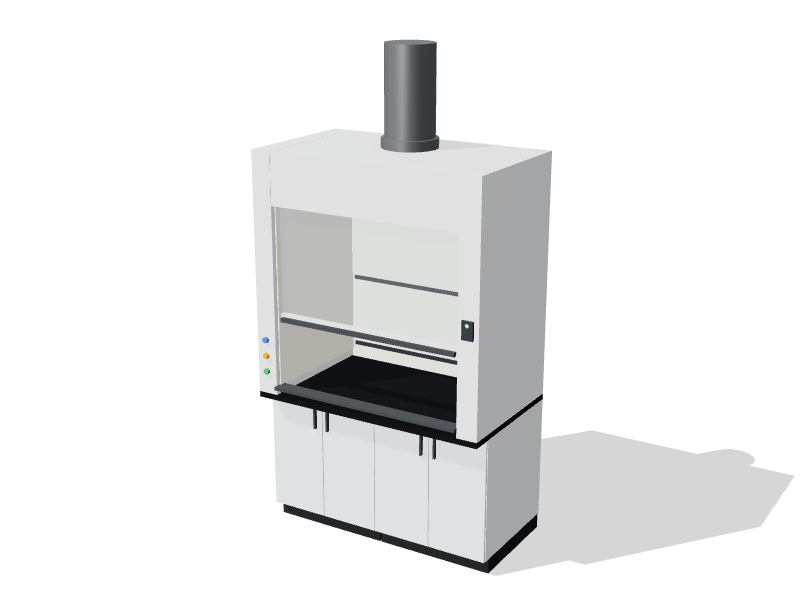
A walk-in fume hood is a floor-mounted hood with no work surface. Its chamber runs from the floor to well above head height, so apparatus can be built on frames, rolled in on carts or set directly on the floor. The name is misleading. People step inside only to set up or dismantle equipment, with hazardous processes stopped. During operation, the user stays outside and works through the sash like at any other hood. Some suppliers call them floor-mounted hoods for this reason.
When you need one
Choose a walk-in hood when the apparatus will not fit in a benchtop hood, or when it has to arrive on wheels:
- Tall distillation columns, large glass reactors and big rotary evaporators with their stands.
- Pilot-scale equipment in a kilo lab or pilot plant.
- Drums, carboys and carts that need ventilated decanting or handling.
- Large instruments or test rigs that give off fumes.
- Cleaning or drying large parts and equipment.
For glassware that is tall but not huge, a benchtop hood with a taller interior, or a hood mounted on a low bench, may be enough at a lower cost and air volume. Read hoods for distillation and tall apparatus before settling on a walk-in.
Sashes and the face opening
A walk-in hood has a very large face. A 1.8 m (6 ft) wide unit with its full height open has several times the open area of a benchtop hood at its sash stop. Running that entire opening at a conventional face velocity would take an enormous volume of exhaust and makeup air.
Most walk-in hoods therefore use divided sashes:
- Two-tier vertical sashes: an upper and a lower panel that move independently. Users open the section that gives access to the part of the apparatus they need and keep the rest closed.
- Horizontal sliding panels, in one or two tiers, giving narrow working openings at any height.
- Combinations of the two on larger units.
Agree the design opening, the open area the exhaust system is sized to serve at the target face velocity, with the mechanical engineer early in design. Because the full-open volume is so large, VAV control is common on walk-in hoods; see bypass, CAV and VAV hoods. Test containment at the sash configurations people will actually use, not only one convenient setting.
Floor, frame and services
The floor and threshold
With no work surface, the floor is where spills land. Plan it with the same care as a benchtop:
- Chemical resistance: a resistant floor pan or a sealed, resistant floor finish suited to the chemistry.
- Spill containment: a raised lip or a recessed pan to keep spills inside. A recessed floor lets carts roll in level; a raised threshold needs a ramp.
- Load: confirm the rated load of the floor pan for heavy equipment and loaded carts.
- Drains: a floor drain makes cleaning easier but can carry a spill straight into the building's drainage. Decide early, with the plumbing designer and the people responsible for environmental compliance.
- Airflow at floor level: a low sill profile at the threshold helps sweep the floor, much as an airfoil sill sweeps a benchtop.
Interior frame, services and lighting
- Support frame: an interior strut lattice lets users clamp columns and equipment without drilling the liner. Specify it at the outset.
- Services: gas, vacuum, water, nitrogen and electrical outlets should be operated from outside the hood, on the side posts or an exterior panel, at reachable heights.
- Lighting: a tall chamber needs light at more than one level, from sealed fixtures suitable for the conditions inside.
- Liner: the same considerations apply as for any hood; see choosing a fume hood liner.
Where flammable atmospheres are possible inside the hood, the electrical classification of lights and outlets is a decision for the engineer of record and your fire safety review.
Placement and safe use
Placement
Walk-in hoods are tall, often 2.4 m (8 ft) or more overall, and need headroom above for the duct connection and service access. They also need clear floor space in front for carts to approach, turn and line up with the opening. As with any hood, keep them away from doors and busy aisles. A walk-in hood in a corridor-side alcove with a door beside it will struggle with cross drafts. Check ceiling height, floor loading and the route for delivering the hood itself before committing to a location.
Working safely
- Treat entering the hood as a controlled task. Stop processes, make the contents safe and let the hood clear before anyone steps in.
- Keep sashes closed except for the section in use.
- Do not park drums or carts in the hood between jobs.
- Mark the design sash positions on the hood and train users on them.
- Include walk-in hoods in annual certification, tested in the configurations people really use.
Planning checklist
- Apparatus list with heights, footprints and weights
- Agreed sash arrangement and design opening
- Floor finish, threshold and ramp details
- Interior support frame and service locations
- Exhaust volume confirmed with the mechanical engineer
- Clearances for carts, ductwork, delivery and maintenance
The walk-in fume hood in our catalog uses a two-tier vertical sash. To see how one fits your room, place it in the lab planner.