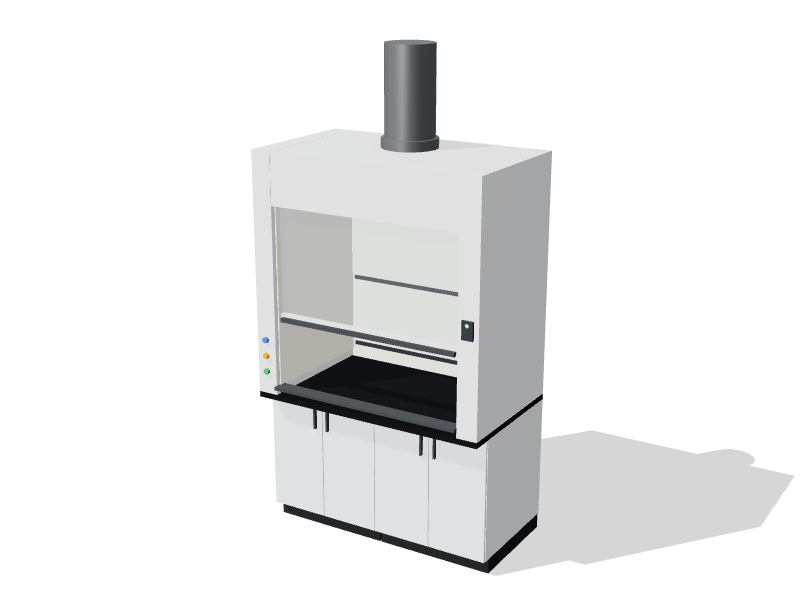
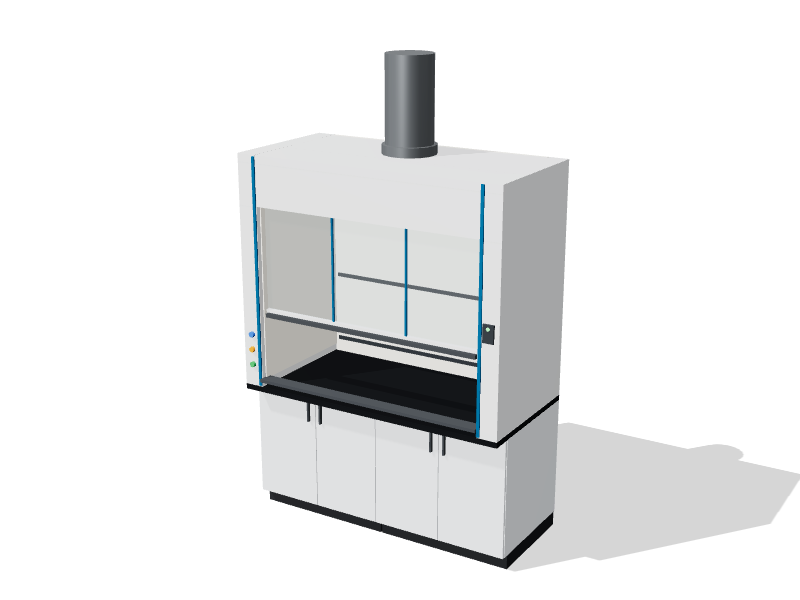
A fume hood can only contain what it captures at the sash opening, and the air in the room decides much of that. A well-built hood beside a door or at the end of a busy aisle can fail an as-installed containment test that the same model passes in the factory. Placement costs almost nothing to get right on a drawing and a great deal to fix once ducts and casework are in.
Keep hoods out of the traffic
The best spot for a hood is usually a dead end of the room: the back wall, away from the entry door and out of the route people take to cross the lab. Three things go wrong when a hood sits near a door or a main aisle.
- Door swings: labs are kept at negative pressure to the corridor, so air rushes in under and through the door. Every time the door opens, a pulse of air crosses the room and lands on any hood placed beside the entrance.
- Walk-by wakes: a person walking at normal pace moves at roughly 1 m/s or more, faster than the 0.4 to 0.5 m/s (80 to 100 fpm) face velocity most hoods run at. The wake behind them can pull vapour out of the opening.
- Blocked escape: a hood is the most likely place for a fire or a spill. If it sits next to the only exit, the incident ends up between the people in the room and their way out.
NFPA 45 and ANSI/AIHA Z9.5 both steer hoods away from doors, exits and high-traffic routes. Many institutional design guidelines turn that into a rule of thumb of about 3 m (10 ft) between a hood and a doorway, and they ask for a second way out of the lab that does not pass in front of a hood. Treat these figures as starting points and confirm the distances your organization, code consultant or authority having jurisdiction actually applies.
Clearances around the hood
The space directly in front of a hood matters as much as its distance from the door. A user at the sash needs room to work without someone squeezing behind them. A common target is about 1500 mm (60 in) of clear floor in front of the hood face, more where a hood faces a bench or another hood. Our guide to aisle widths and clearances covers the wider room.
A few other spacing habits help:
- Avoid placing two hoods directly opposite each other across a narrow aisle. Two users back to back, both drawing air in different directions, create a turbulent zone between them.
- Keep a gap between the side of the hood and a perpendicular wall or column. Many design guides call for at least 300 mm (12 in), or a short run of base cabinet between the hood and the corner, so air can enter the opening evenly from both sides.
- Do not set a desk, write-up station or seated workstation directly in front of a hood. People sitting there are exposed to anything the hood loses, and their chairs end up in the aisle.
- Keep hoods away from operable windows. A gust through an open window is a cross draft the HVAC designer cannot control.
| Location | Why it causes trouble | Better choice |
|---|---|---|
| Beside the entry door | Door swings and transfer air disturb the opening | Far wall, out of the door's air path |
| End of a main aisle | Constant walk-by traffic | Alcove or side wall off the circulation route |
| Under or near a supply diffuser | Supply jets cross the sash plane | Diffusers placed away from the hood face |
| Tight corner | Uneven inflow on the wall side | Leave a gap or a cabinet run to the corner |
Fitting hoods to the building
Hood location also drives ductwork. Each hood needs an exhaust duct to a shaft or roof fan, and every metre of duct and every elbow adds fan pressure, cost and noise. Placing hoods on the wall nearest the exhaust shaft keeps duct runs short and straight. In buildings planned on a lab module, designers often reserve the shaft side of each module for hoods so that any module can take one later.
Check the vertical picture too. A benchtop hood with its base stands about 2.4 m (8 ft) tall before the duct collar, and walk-in hoods are taller still, so confirm ceiling height and the space above the ceiling for duct connections and dampers. Hoods are heavy once loaded with apparatus, so let the structural engineer know where they will go on upper floors.
Supply air is the other half of the picture. Ask the mechanical designer to show diffuser locations on the same drawing as the hoods. The guide to cross drafts and supply air explains what to look for, and the glossary entry on makeup air explains where that air comes from.
Safety equipment nearby
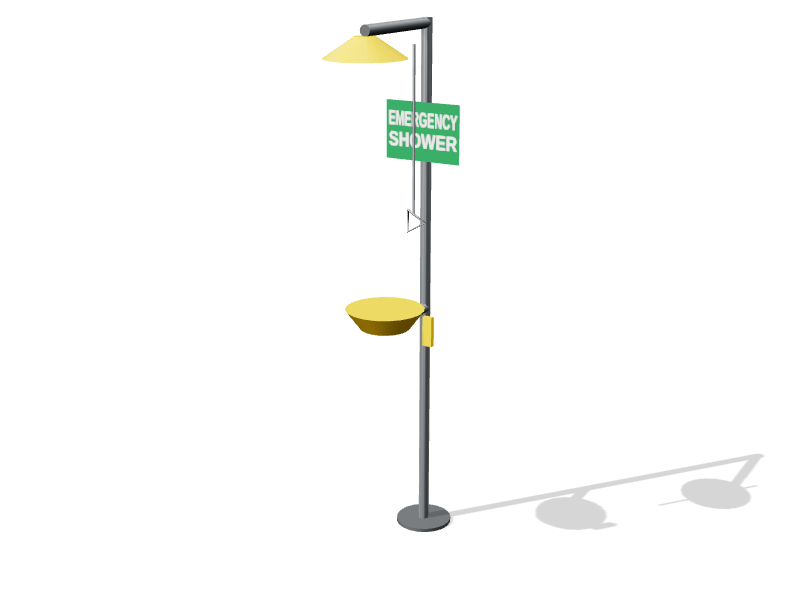
ANSI Z358.1 calls for an emergency shower and eyewash reachable within about 10 seconds of the hazard, on the same level and along an unobstructed path. Where strong acids or caustics are handled in a hood, many organizations place the emergency shower and eyewash closer still. Keep it near the exit route but not so close to the hood that someone using it blocks the hood or sprays water onto hood electrical outlets. The guide to emergency showers and eyewashes covers the details.
Fire extinguishers and spill kits belong near the exit, so a user moves toward the way out to reach them. Flammable and corrosive storage under or beside the hood should hold only the working quantities used there.
Planning checklist
- The hood sits off the main circulation route and well away from the entry door.
- A second exit path exists that does not pass in front of any hood.
- About 1500 mm (60 in) of clear floor is available in front of each hood face.
- No supply diffuser or transfer grille throws air toward the sash opening.
- Hoods do not face each other across a narrow aisle.
- There is a gap between each hood and any perpendicular wall or column.
- The duct route to the shaft is short, with few elbows.
- An emergency shower and eyewash is within 10 seconds of the hood.
- There is room to open the sash fully and to reach the light and access panels for service.
You can test hood positions against doors, aisles and benches in the lab planner before anything is drawn in detail.