Every piece of furniture in a cleanroom is a surface to clean, an obstacle to airflow and a possible source of particles. The best cleanroom furniture is simple, open and sparse: enough to do the work, nothing that hides dirt, and nothing that sheds. Stainless steel dominates for good reasons, but the grade and finish matter as much as the material.
Design principles
- Open, not enclosed. Open-frame tables and shelving let air pass and let cleaners reach every surface. Closed cabinets and drawers trap air and collect dust inside; use them only where storage must be enclosed.
- No hidden ledges. Avoid horizontal rails, recessed panels and lips where dust settles out of sight. Where a rail is needed for strength, keep it high enough to wipe or low enough to clean under easily.
- Sealed construction. Tube ends should be welded closed or capped with tight-fitting plugs, welds ground smooth, and fasteners kept to a minimum with no exposed threads. Radiused edges and corners clean more easily and damage gloves less.
- Clearance for cleaning. Furniture should stand on legs or castors with enough space to mop beneath, or seal fully to the floor. Gaps of a few millimetres are the worst of both.
- Respect the airflow. Keep tables and shelving out of the path between ceiling filters and critical work, and clear of the low-wall return grilles. Leave a gap between benches and the wall so air can travel down to the returns. In unidirectional zones, perforated tops let air pass through the work surface instead of deflecting it toward the operator.
- Nothing that sheds. Wood, particleboard, fabric upholstery, cardboard and paper do not belong in classified rooms. Bring materials in plastic totes or stainless containers.
Stainless steel grades and finishes
Most cleanroom furniture uses austenitic stainless steel, usually type 304 or type 316.
| Option | Strengths | Typical use |
|---|---|---|
| Type 304 | Good general corrosion resistance, widely available | Most tables, shelving and carts in ISO 7 and ISO 8 rooms |
| Type 316 or 316L | Molybdenum improves resistance to chlorides and harsh chemistry | Rooms using bleach or aggressive sporicides often, wet processes, saline |
| Brushed (No. 4) finish | Hides minor scratches, good cleanability | General cleanroom furniture |
| Electropolished finish | Smoother, more passive surface that releases residue easily | Critical zones, product-contact equipment |
Type 304 stainless handles most cleanroom conditions. Type 316 stainless earns its higher cost where chlorine-based disinfectants, salt solutions or acidic sporicides are used regularly. Either grade can stain or pit if disinfectant residues are left to dry. Rinsing residues, usually with sterile water or alcohol as the cleaning procedure specifies, protects the steel as much as the grade does. The stainless steel casework guide covers grades and finishes for general labs.
Other materials that work
- Solid phenolic. Solid phenolic worktops and panels are non-shedding, chemical resistant and lighter than steel. They suit many ISO 7 and ISO 8 rooms when edges are machined smooth and sealed.
- Powder-coated steel. Acceptable in less critical rooms, but chips expose bare steel that can rust and shed. Inspect and repair regularly.
- Plastics. Polypropylene and other smooth plastics work for bins, totes and some shelving. Check compatibility with your disinfectants.
- Seating. Cleanroom chairs use smooth vinyl or polyurethane upholstery with sealed seams, no fabric, and castors suited to the floor. Electronics rooms need static-dissipative versions grounded through the floor.
Typical pieces and how to choose them
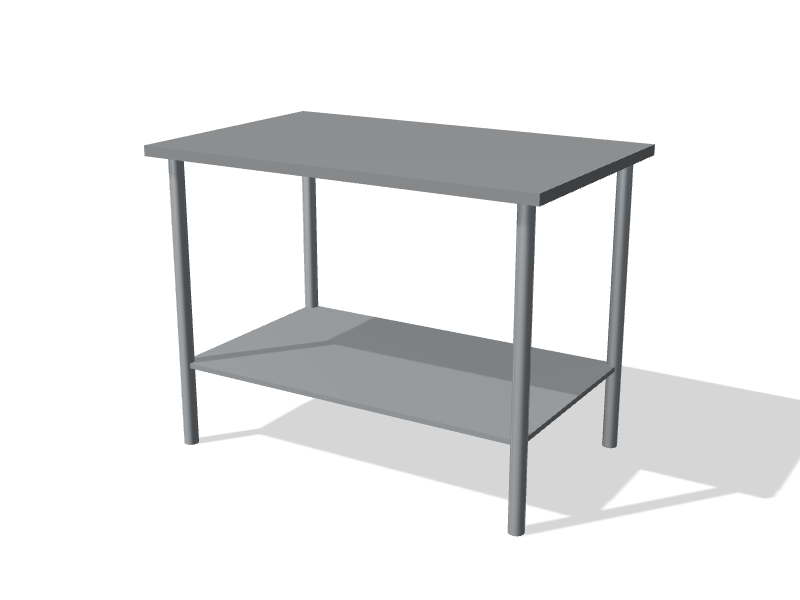
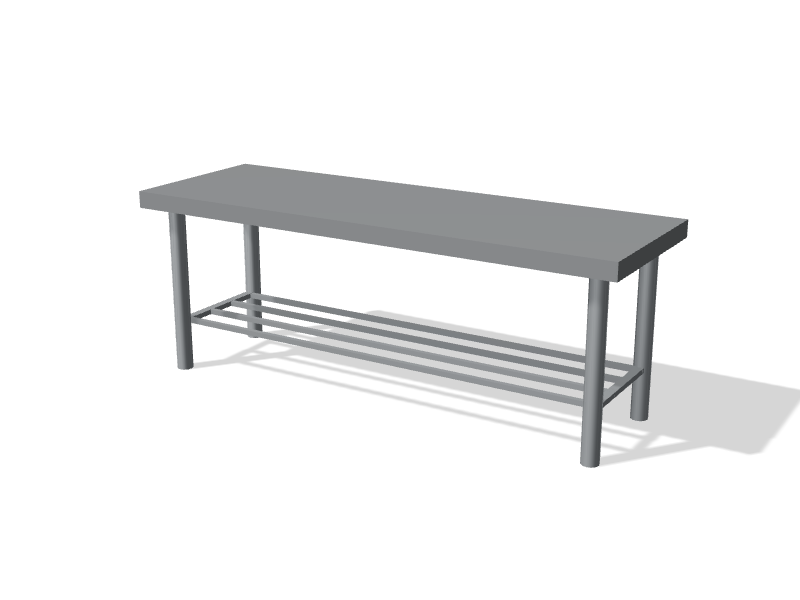
- Work tables. Open stainless frame with a solid or perforated top at bench height, about 900 mm (35½ in). A stainless cleanroom work table with no shelf below is easiest to clean; add a lower shelf only if it will be used.
- Shelving. Wire or perforated stainless shelving lets air through. Keep the top shelf well below ceiling filters and lights.
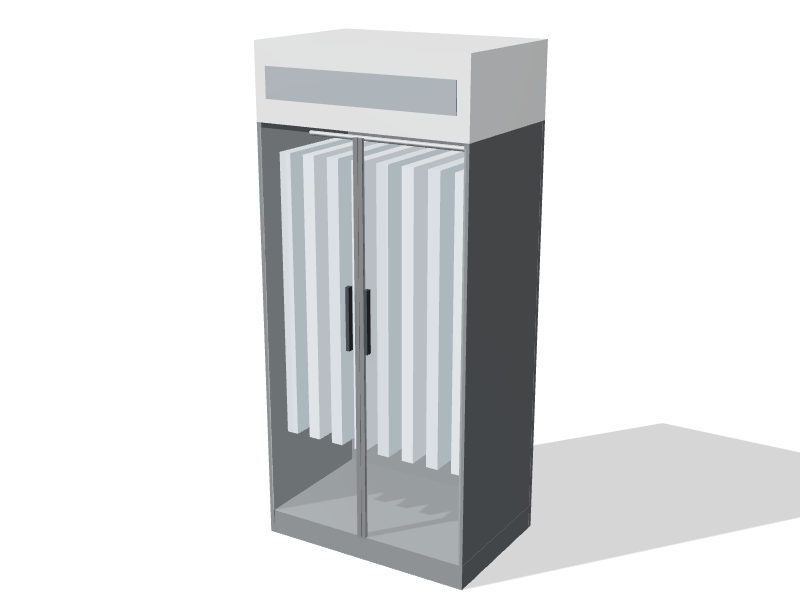
- Gowning furniture. Cross-over benches and HEPA garment cabinets belong to the gowning room layout.
- Carts. Dedicate carts to each side of the clean boundary, or wipe them down at transfer points, and choose wheels that will not mark or damage the floor.
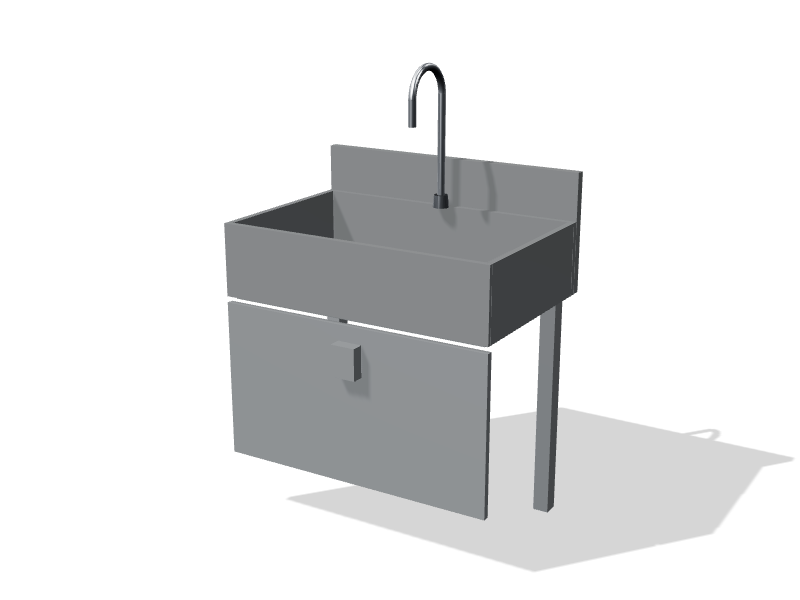
- Sinks. Hands-free stainless scrub sinks with no horizontal ledges on the backsplash, placed only where the governing standard allows sinks.
Checklist
- Every item has a reason to be in the room and a place to sit.
- Surfaces are smooth, sealed and free of exposed threads and hollow tube ends.
- Grade and finish match your disinfectants and how often you use them.
- Furniture keeps clear of filters, returns and the path of clean air to the work.
- Chairs, carts and castors suit the floor and, where needed, are static-dissipative.
- Cleaning staff have reviewed the layout for reach and clearance.
Browse the cleanroom product range or test a layout in the lab planner.