Cleanroom lighting has to do more than light the work. Every fixture competes for ceiling space with filters, sprinklers and sensors, every fixture is a potential leak path into the plenum, and every surface it presents to the room must survive daily wiping with disinfectants. Choosing the fixture type early, before the ceiling layout is fixed, avoids most of the conflicts that show up during construction.
Two fixture families
Flush flat panels
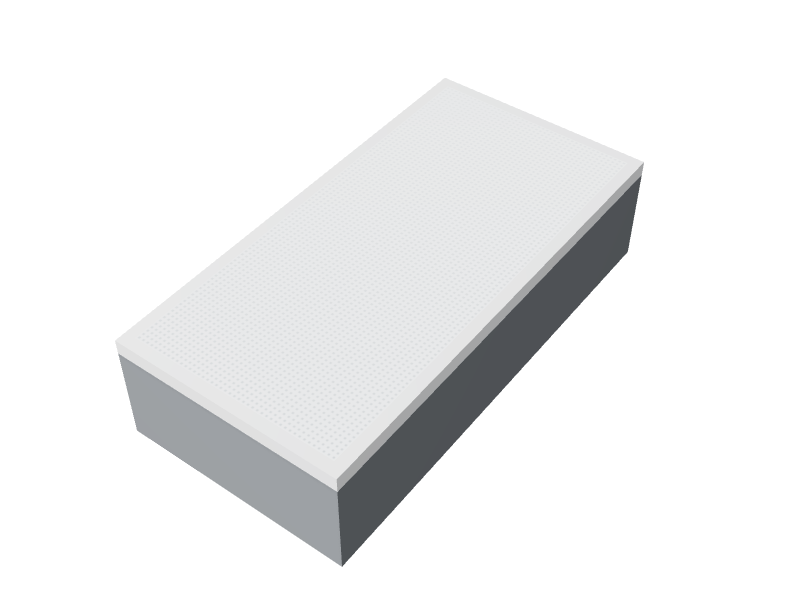
A sealed flat panel drops into one module of the ceiling grid, typically 600 × 600 mm or 600 × 1200 mm (2 × 2 ft or 2 × 4 ft), and sits flush with the ceiling. A gasket or gel seal joins it to the grid, and the smooth lens faces the room. Look for a room-side ingress rating of IP65, which means dust-tight and protected against water jets, so the face can be wiped down without moisture reaching the electronics.
Panels come in two service styles. Room-side serviceable panels let electricians replace drivers or LED boards from below. Plenum-side panels must be reached from above, which is simple with a walkable ceiling and awkward with a grid ceiling.
Teardrop fixtures
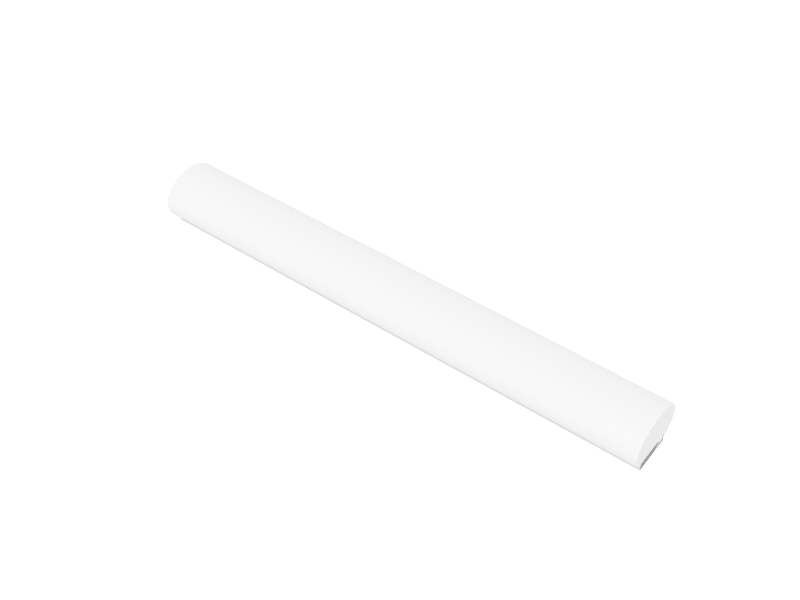
A teardrop light mounts on the underside of the ceiling grid's T-bar rather than inside a module. Its rounded, tapered profile lets downflowing air pass around it with little turbulence. Because it takes no module, every ceiling opening stays available for filters. That makes teardrops the usual choice in ISO 5 and ISO 6 rooms, where filter coverage is high, and over unidirectional flow zones.
| Feature | Flush flat panel | Teardrop fixture |
|---|---|---|
| Ceiling space | Takes a full grid module | Mounts on the T-bar, no module used |
| Effect on airflow | Flush, no obstruction below the ceiling | Small, shaped to limit turbulence |
| Typical rooms | ISO 7 and ISO 8, GMP grades C and D | ISO 5 and ISO 6, high filter coverage |
| Cleaning | Flat face, easy to wipe | Rounded body, more surface below the ceiling |
How much light
General lighting in many cleanrooms is designed for around 500 lux at the work surface. Inspection, fine assembly and visual checks of product often call for 750 to 1,000 lux or more, sometimes with task lights on the bench. Gowned staff wearing goggles or face shields perceive less light, so err toward the upper end where close visual work happens. Uniformity matters as much as the average: dark corners and glare spots both cause errors. Your lighting designer sets the actual targets for each task.
Other choices to make:
- Colour quality. A high colour rendering index helps wherever staff judge product appearance by eye, such as checking solutions for particles or discolouration. Keep colour temperature consistent across the room.
- Filtered lighting. Photolithography areas use yellow, UV-filtered light so short wavelengths do not expose photoresist. The electronics cleanroom overview covers where this applies.
- Flicker-free drivers. These matter where cameras, vision systems or high-speed inspection are in use, and dimmable drivers allow lower levels when rooms are unoccupied.
- Emergency lighting. The National Building Code requires egress lighting. It can be integrated in sealed fixtures or supplied separately, as long as the fixture stays sealed.
- UV-C germicidal lamps. They are sometimes added, but they do not replace cleaning and disinfection, and they create exposure hazards that need interlocks and training.
Coordinating lighting with the ceiling
Draw a reflected ceiling plan early that shows every filter, light, sprinkler, smoke detector, return grille and sensor. In rooms with high filter coverage, the filters take priority and lighting has to fit between them, which usually points to teardrops. The fan filter units guide explains how coverage targets are set.
Each fixture needs power, and each power feed is a penetration. Specify sealed entries and gasketed knockouts, and seal conduits so air cannot travel through them; see sealing penetrations and utilities. If the driver sits in the plenum, decide how it will be reached for service. A walkable ceiling makes plenum-side work far easier and keeps electricians out of the clean space.
LEDs run cool compared with older lamps, but lighting is still part of the room's cooling load. Give the HVAC engineer the connected lighting load early.
Checklist
- Room-side ingress rating suits your cleaning method; IP65 is a common baseline.
- Lens, housing and gasket materials are compatible with your disinfectants and sporicides.
- Service side (room or plenum) matches your ceiling type and maintenance plan.
- The seal type matches the grid: gasketed for standard grids, gel seal where the grid uses gel channels.
- Each fixture carries an electrical approval mark accepted by your local inspection authority.
- Emergency lighting and egress paths are shown on the drawings.
- Light levels are measured at work height during commissioning, with the room finished and the ceiling closed.
You can lay out flat panels and teardrop lights alongside filters in the lab planner.