Electronics cleanrooms range from university microfabrication bays to production lines for sensors, optics, circuit assemblies and semiconductor packaging. Process engineers, technicians and graduate students work inside, running photolithography, wet etching and cleaning, thin-film deposition, wire bonding, inspection and test. A single particle can kill a device or ruin a pattern, so the room exists to keep particles off the product, and the gowning, airflow and furniture all serve that goal.
Hazards and containment
Two kinds of protection run side by side. Product protection comes from the cleanroom class, typically ISO Class 5 or 6 under ISO 14644-1 for process bays, with local ISO 5 or better at critical steps. People protection comes from chemical and gas controls, because the bay also contains:
- Wet benches with acids, bases and solvents, including hydrofluoric acid and strong oxidizing mixtures in many fabs
- Toxic, flammable or pyrophoric process gases, delivered from gas cabinets outside the room
- Cryogenic liquids and high-pressure nitrogen
- UV light from aligners and exposure tools
- Electrostatic discharge, which harms devices rather than people
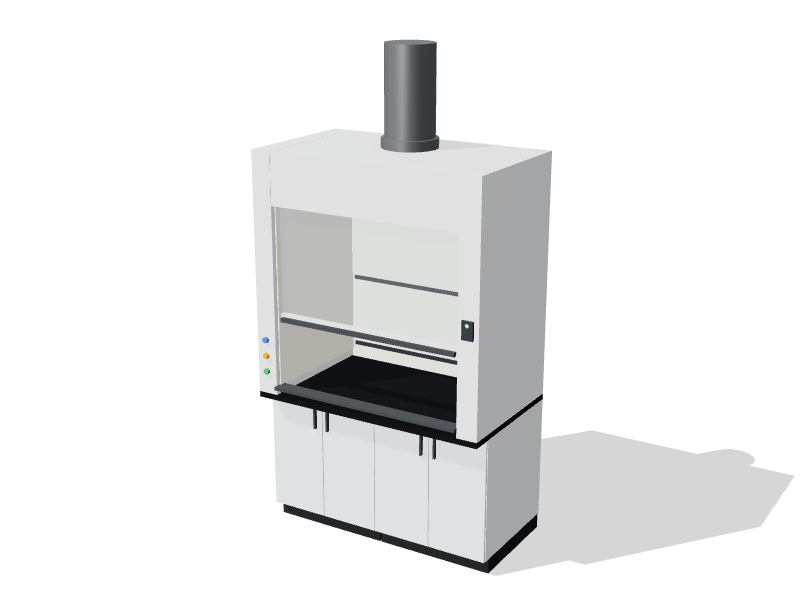
Wet chemistry happens in exhausted wet benches or fume hoods inside the cleanroom, with separate benches for acids and solvents. Keep flammable and corrosive storage in separate ventilated cabinets on different walls.
Equipment and furniture
- Acid and solvent wet benches, with liners chosen for the chemistry
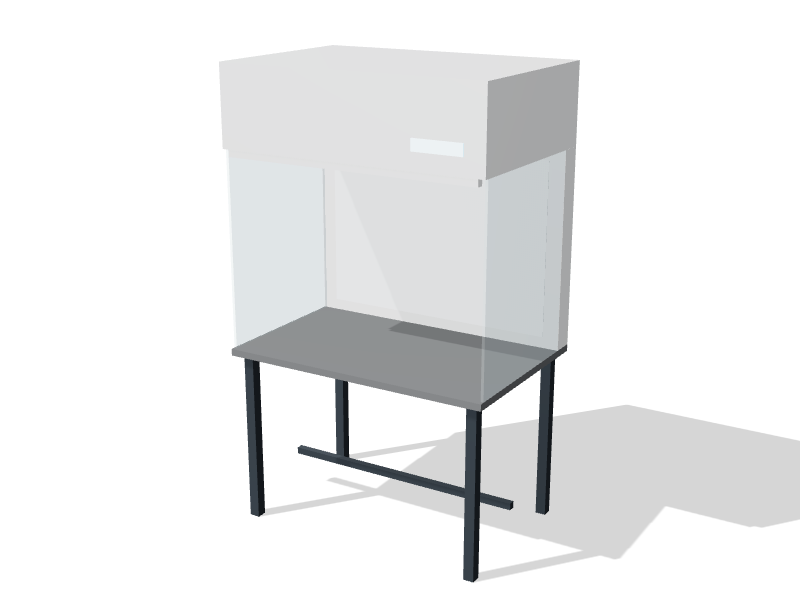
- A laminar flow clean bench for critical assembly or inspection
- Spin coaters, hot plates and mask aligners in a lithography area under yellow light
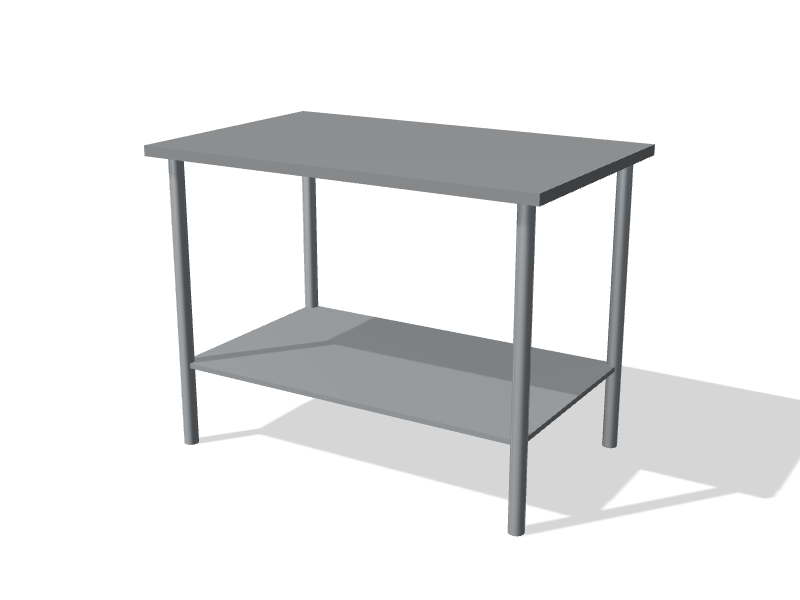
- Inspection microscopes and probe stations on stable stainless tables, with a vibration-isolated table for the most sensitive tools
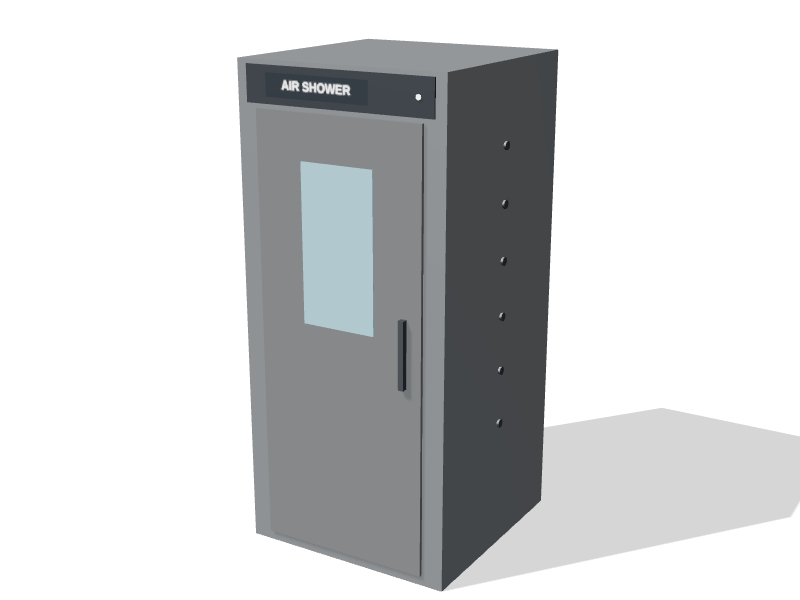
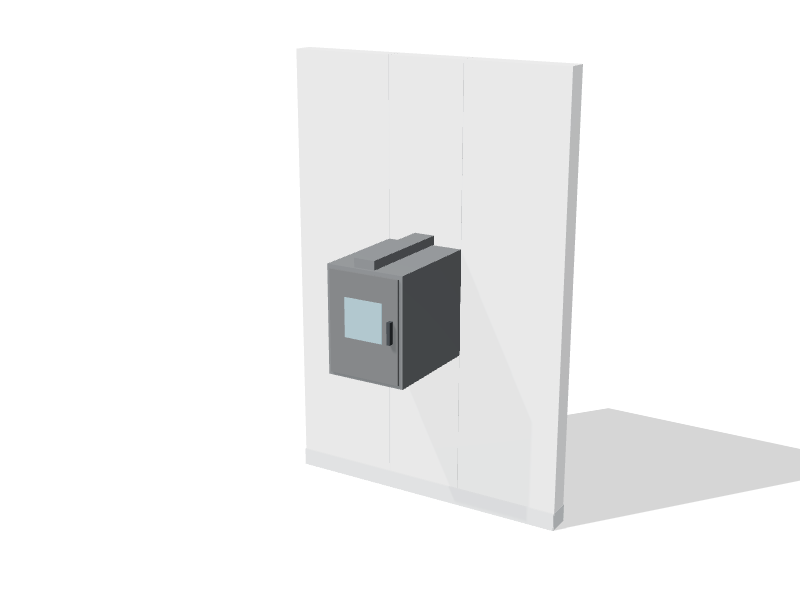
- An air shower at the personnel entry, a door for equipment and exit, and a pass-through for wafers and parts
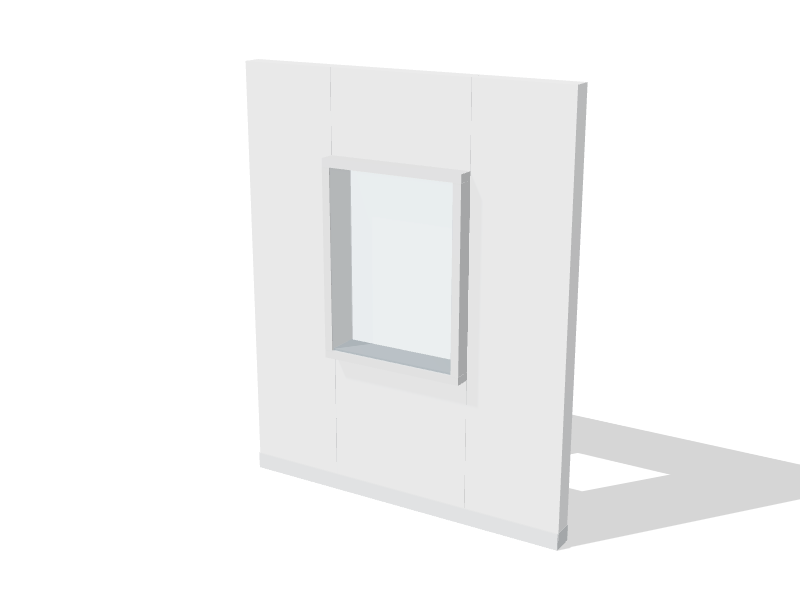
- Flush viewing windows so visitors and supervisors stay outside
Layout principles
Lay out the room so air moves from the cleanest work toward the dirtiest. In a non-unidirectional ISO 6 room, fan filter units cover a substantial part of the ceiling and returns run low along the walls. Put the cleanest process, such as lithography or critical inspection, under the densest filter coverage and away from doors. Place wet benches along a wall with exhaust and drains, away from the entry and the main aisle.
Separate personnel and material flow. People gown outside, pass through an air shower and enter the bay; materials come in through the pass-through after wipe-down. Keep a clear route from the wet benches to the emergency shower and eyewash, which must stay reachable even in a gowned area. Leave service access behind tools; in larger fabs this becomes a separate service chase.
Finishes and furniture materials
Every surface should be non-shedding, cleanable and compatible with the chemistry. Stainless steel casework and tables are the default in most bays, with perforated or open designs where air needs to pass through. Acid wet benches use polypropylene or a PVC liner; solvent benches use stainless. Work surfaces at assembly and test stations should be grounded or static dissipative as part of an ESD control program. Walls, ceilings, floors, windows and lights must be flush and sealed.
Utilities and services
- Fan filter units or ducted HEPA supply, with tight temperature and humidity control
- Process exhaust split into acid, solvent and general streams
- Ultrapure deionized water and process cooling water
- Clean dry air, nitrogen and vacuum at each tool
- Process gas lines from external gas cabinets, with gas detection
- Dedicated power with good grounding, and UPS for sensitive tools
- Sealed penetrations for every service, as set out in sealing penetrations
Compliance points in Canada
ISO 14644-1 sets the cleanliness classes and how to test them, and ISO 14644-2 covers ongoing monitoring. Wet benches and fume hoods should be tested against CSA Z316.5 where they serve as hoods, and NFPA 45 and the National Fire Code of Canada govern chemical quantities and storage. Hazardous production gases bring extra fire code and gas detection requirements that your engineer of record will define. The emergency shower and eyewash should meet ANSI Z358.1.
About the starting layout
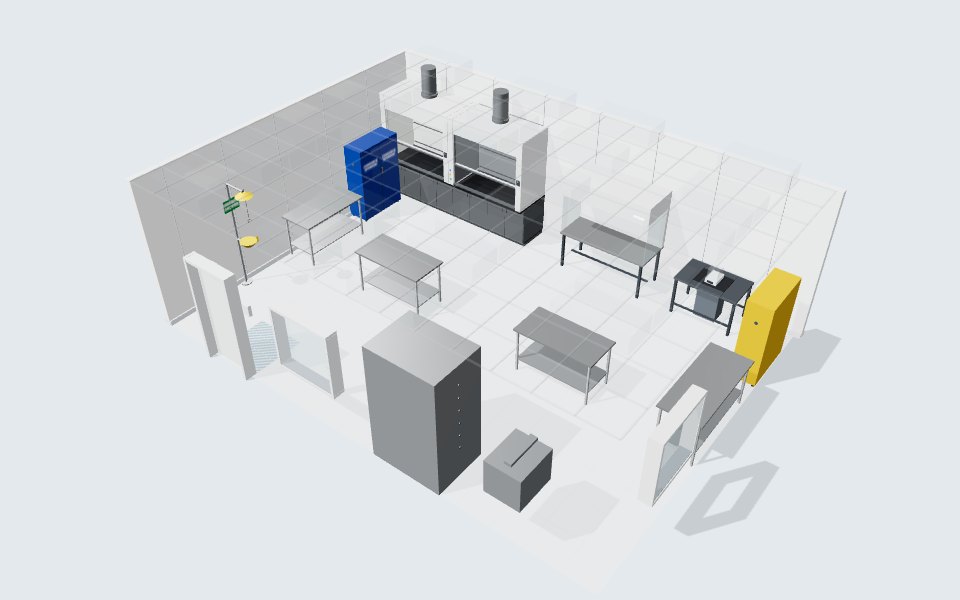
The 3D starting layout is a 9 by 6.6 m (30 by 22 ft) ISO 6 bay with an acid wet bench, a solvent hood, a laminar flow clean bench and a vibration-isolated table along the back wall, stainless tables for lithography and inspection, separate acid and flammable cabinets and an emergency shower. The entry wall holds an air shower, a cleanroom door with a pressure monitor, a pass-through and a viewing window, with a second window on the side wall. Adapt it in the lab planner or book a consultation.
Starting layout: bill of materials
17 items in a 9 × 6.6 m room with a 3 m ceiling, built as an ISO 6 cleanroom shell. Budgetary list prices; adjust anything in the planner.
| Code | Product | Qty | Unit |
|---|---|---|---|
| BT-GR-1200 | Anti-vibration balance table | 1 | $3,100 |
| CR-AS-1300 | Air shower | 1 | $22,500 |
| CR-DP-0150 | Room pressure monitor | 1 | $640 |
| CR-FW-1200 | Cleanroom flush window, double-glazed | 2 | $1,780 |
| CR-HD-1000 | Cleanroom door with vision panel | 1 | $3,900 |
| CR-PT-0600 | Pass-through chamber, interlocked | 1 | $3,400 |
| CR-WT-1500 | Stainless cleanroom work table | 3 | $1,520 |
| CR-WT-1800 | Stainless cleanroom work table | 1 | $1,690 |
| ES-CB-0600 | Emergency shower & eyewash | 1 | $1,850 |
| FH-BP-1800 | Benchtop fume hood, bypass Stainless steel 304 · PVC liner (acid digestion) | 1 | $20,430 |
| FH-BP-1800 | Benchtop fume hood, bypass Stainless steel 304 · Stainless 316 liner | 1 | $19,770 |
| LF-H-1800 | Laminar flow clean bench, horizontal | 1 | $11,200 |
| SC-CR30-1090 | Corrosives cabinet, 30 gal | 1 | $2,290 |
| SC-FL45-1090 | Flammable liquids cabinet, 45 gal | 1 | $2,480 |
| SHELL | Modular wall panels, 94 m² | 1 | $29,020 |
| SHELL | Walkable ceiling grid, 59 m² | 1 | $15,440 |
| SHELL | Coved sheet vinyl floor, 59 m² | 1 | $5,640 |
| SHELL | Fan filter units with HEPA × 29 | 1 | $60,900 |
| SHELL | Sealed LED panels × 14 | 1 | $7,840 |
| SHELL | Controls, pressure monitoring and electrical | 1 | $2,670 |
| Starting layout total | $222,880 |