Lab renovations go wrong in predictable ways. A new hood cannot be added because the exhaust fan is at capacity. Asbestos appears behind a wall the week demolition starts. A freezer farm arrives with no circuits to plug into. Almost all of these surprises can be found early, at low cost, if the project starts with the right questions instead of a floor plan.
Start with a program, not a floor plan
A program is a written description of what the lab must do. It should cover:
- People. How many researchers, technicians and students will work there now and in five years, and on which shifts.
- Science and hazards. Chemicals and their quantities, biological agents and the containment level they need, radioisotopes, lasers, cryogens and compressed gases.
- Equipment. A list of every instrument with its dimensions, weight, power, heat output, water, gas and exhaust needs. This is the document most often missing, and the one engineers need most.
- Adjacencies. Which rooms must be next to each other, what is shared, and where clean and dirty work must be separated.
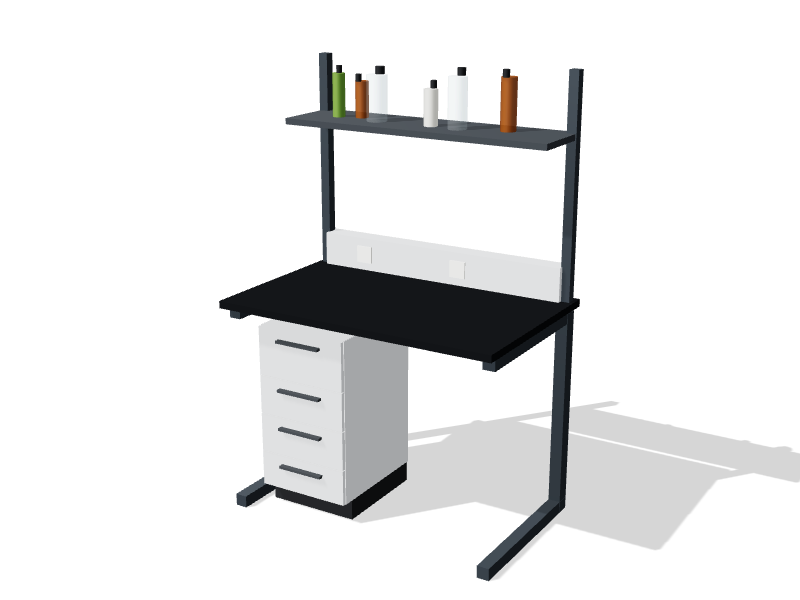
- Flexibility. How often the work is likely to change. Frequent change points toward adaptable casework such as C-frame benches and overhead services.
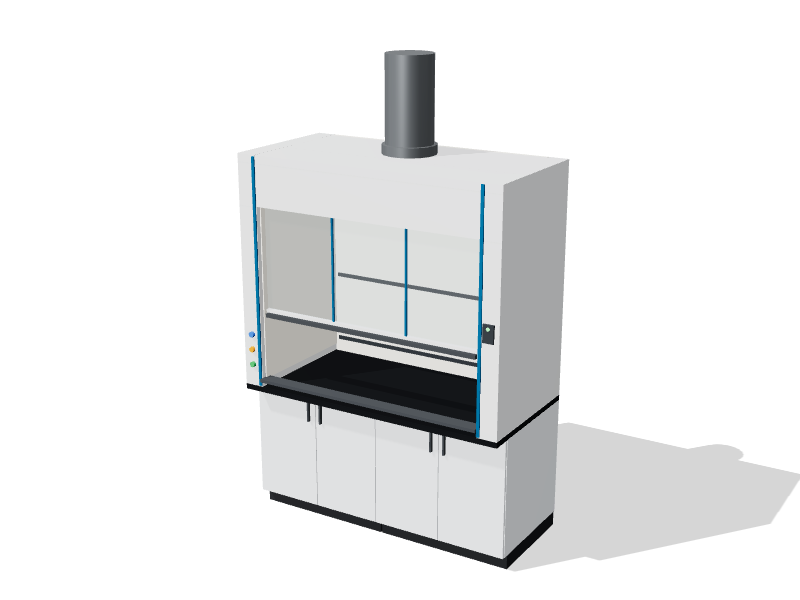
The hazards drive much of the design: how many fume hoods and biosafety cabinets the lab needs, how much chemical storage it needs, what ventilation rates apply, and which codes and standards come into play, from NFPA 45 to the Canadian Biosafety Standard. An experienced lab planning consultant can help turn a program into a room-by-room brief.
Survey existing conditions early
Before the design is fixed, find out what the building can support.
| Item | Why it matters | How to check |
|---|---|---|
| Exhaust and makeup air | Every new hood adds exhaust and supply air; fans or air handlers may be at their limit | Mechanical engineer reviews drawings and test and balance reports |
| Electrical capacity | Instruments, freezers and cabinets add load | Panel schedules and a load study |
| Drains and plumbing | Sink locations, slopes, acid-resistant piping | Drawings plus a camera inspection of old drains |
| Structure and floor | Heavy equipment, floor levelness, vibration-sensitive instruments | Structural review and floor survey |
| Ceiling space | Room for new ducts and services | Above-ceiling survey |
| Hazardous building materials | Asbestos, lead paint, PCBs, contaminated ductwork | Pre-construction hazardous materials survey |
Exhaust capacity is the constraint that most often limits a renovation. If the existing system cannot carry more hoods at their current flow, options include high-performance hoods that contain at lower flow, variable air volume controls, or upgrading fans and makeup air. See high-performance low-flow hoods and the guide to retrofitting old fume hoods.
Decommissioning and phasing
A lab cannot simply be emptied and demolished. Before work starts:
- Remove chemicals through your EHS program, and dispose of anything unwanted.
- Decontaminate surfaces, sinks, drains and equipment. Biosafety cabinets need decontamination by a qualified certifier before they are moved or opened.
- Have fume hood ductwork assessed before it is cut. Perchloric acid systems can hold dangerous deposits and need specialist removal.
- Decommission rooms used for nuclear substances to the conditions of the CNSC licence before they are released for construction.
Specialist relocation and decommissioning support is often worth it, especially when equipment must move to temporary space.
Most lab renovations happen in occupied buildings. Plan for:
- Swing space so research can continue during construction.
- Scheduled shutdowns of shared services. Connecting to an exhaust riser or water main can affect labs on other floors served by the same system.
- Dust, noise and vibration control, and infection control measures in hospital settings.
- Exits and fire separations that stay intact throughout construction.
Approvals and schedule
Renovations need a building permit under the provincial building code, which is based on the National Building Code. The fire code applies to chemical storage and quantities. Work with human pathogens and toxins generally requires a licence from the Public Health Agency of Canada, and higher containment levels add facility verification. Involve your EHS and biosafety officers from the start, since they will sign off the finished lab.
A typical sequence runs: program, schematic design, detailed design, permit and tender, shop drawings, manufacture, construction, installation, commissioning and move-in. Casework and hoods have significant lead times after drawings are approved, so they often need to be ordered before construction is far along; see lead times, delivery and installation. Leave time at the end for air balancing, hood testing, biosafety cabinet certification and user training. These steps are often squeezed when construction runs late, and they are the ones that confirm the lab is safe.
Planning tips
- Write the program and equipment list before drawing anything.
- Confirm exhaust, electrical and drainage capacity before promising new hoods or equipment.
- Commission the hazardous materials survey early, and budget a contingency for what it finds.
- Assess existing casework for reuse. Steel casework in good condition can often be relocated.
- Let users review the layout at full scale or in 3D before it is fixed.
- Protect the commissioning and certification time in the schedule.
You can lay out the proposed room in the lab planner before engaging the design team.