The 1200 mm model
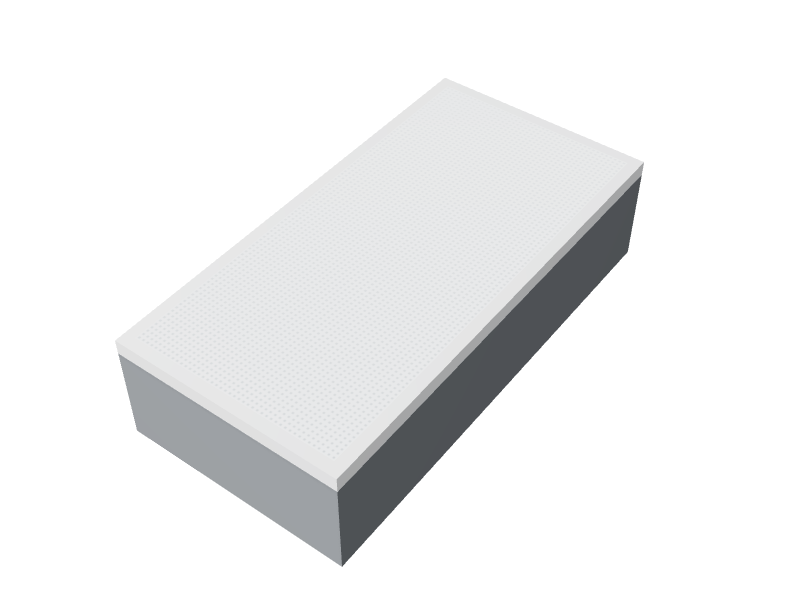
CR-LP-1200 is the 1200 mm (47 in) wide version of the cleanroom led flat panel, ip65. It is 600 mm deep and 60 mm high, ceiling-mounted. It also comes in 600 mm.
What it's for
This is general lighting for hardwall cleanrooms with a grid or panel ceiling. A cleanroom light has two jobs beyond lighting the work. It must not let unfiltered air from the ceiling space leak into the room, and it must survive regular wipe-downs with disinfectants. An office troffer fails both tests, with open vents, gaps around the lens and textured surfaces that hold dust. The cleanroom lighting guide compares panels, teardrops and target light levels.
Construction and features
The panel is a slim LED fixture that sits in the ceiling grid and seals to it, so the ceiling stays airtight. Good-quality cleanroom panels typically have:
- A gel-seal or gasketed edge that bears on the T-bar and closes the gap between fixture and grid.
- A smooth, one-piece diffuser sealed into a painted steel or aluminum frame, with no exposed screws on the room face.
- An IP65 room-side face: dust-tight and protected against water jets. Ask for the documentation behind the rating.
- Room-side service, so the driver and diffuser can be reached from below. A failed driver can then be replaced without anyone entering a non-walkable ceiling space.
- Even, low-glare light. Ask for a low-flicker driver, since flicker tires people during long sessions of detailed work.
Sizes and options
Where it fits
Flat panels are the default in ISO 7 and ISO 8 rooms where filters cover only part of the ceiling. Typical examples are medical device assembly cleanrooms and the buffer and anterooms of hospital pharmacy compounding cleanrooms. In ISO 5 ceilings crowded with filters, a teardrop light usually takes over.
Planning notes
- Confirm the grid module. Canadian buildings use both metric 600 mm and imperial 24 in (610 mm) grids, and a 10 mm difference matters for a sealed fixture.
- Draw lights, filters, returns and blank panels on one reflected ceiling plan. In a cleanroom every grid opening has a job, and the two trades must not plan separately.
- Set light levels by task. Around 500 lux at the work surface is a common starting point for general cleanroom work, with more for inspection or fine assembly. Check uniformity as well as the average.
- Seal the cable entry at the top of each fixture. A sealed lens means little if the power feed leaves an open hole into the plenum.
- Keep emergency lighting in the design. It is easy to lose when the ceiling is laid out around filters.
- Check the diffuser against your cleaning agents. Some plastics craze or yellow under repeated alcohol or peroxide wiping.
- Electrical products installed in Canada need an accepted certification mark, such as CSA or cUL. Confirm it on the submittal.
All sizes
| Code | Width | Depth × height | From |
|---|---|---|---|
| CR-LP-0600 | 600 mm (23½ in) | 600 × 60 mm | $420 |
| CR-LP-1200 | 1,200 mm (47 in) | 600 × 60 mm | $560 |