Hospital pharmacies prepare sterile products that are not available ready to use from a manufacturer: IV admixtures, parenteral nutrition, syringes for anesthesia and pediatrics and, in a separate suite, chemotherapy and other hazardous drugs. Pharmacists and pharmacy technicians do this aseptic work inside primary engineering controls placed in a classified buffer room. The room's job is simple to state and hard to deliver: keep particles and microorganisms away from the preparation and, for hazardous drugs, keep the drug away from people.
Hazards and containment
For non-hazardous compounding, the main risk is to the patient: microbial contamination of an injectable product. For hazardous drugs, staff exposure through skin contact and inhalation adds a second risk.
Containment works in layers. Critical manipulations happen in ISO Class 5 air inside a primary engineering control, such as a horizontal laminar airflow workbench or a Class II biosafety cabinet. That control sits in an ISO Class 7 buffer room, entered through an ante-room where staff wash and gown. Non-hazardous buffer rooms are held at positive pressure to the ante-room. Hazardous compounding needs its own negative-pressure buffer room with an externally vented containment cabinet. Pressure cascades and airlocks explains how the rooms step from clean to less clean.
Equipment and furniture
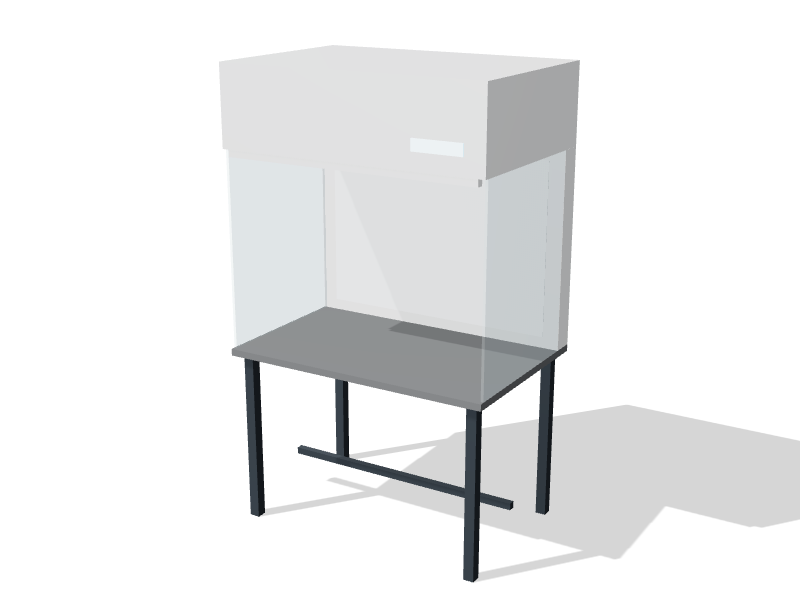
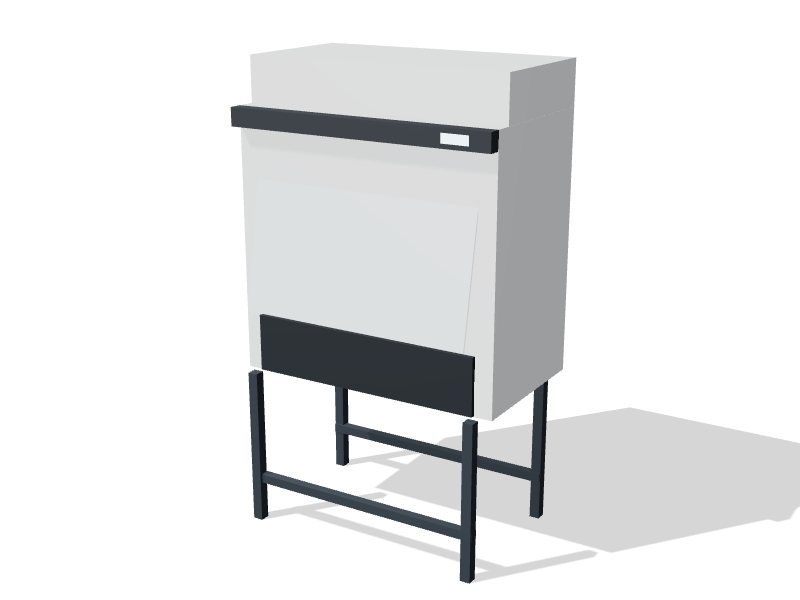
- Laminar airflow workbenches and, where needed, Class II biosafety cabinets
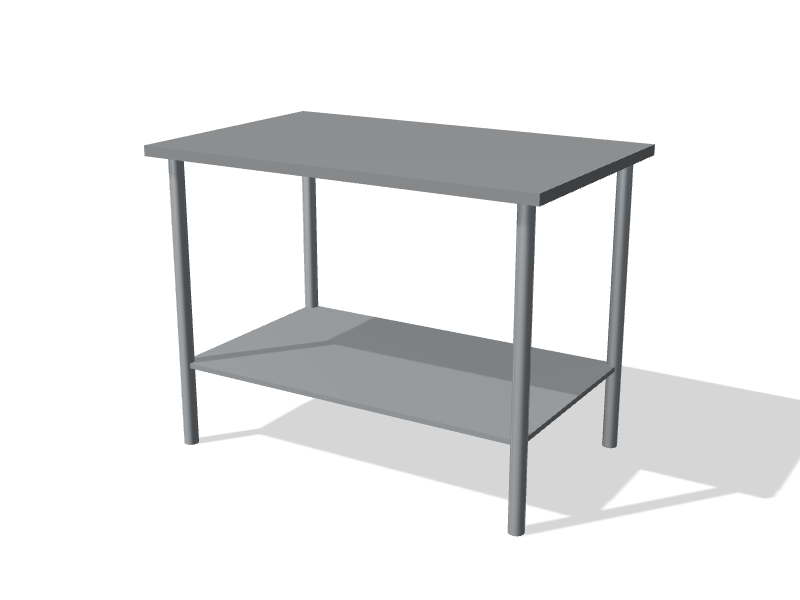
- Stainless work tables or carts beside each hood for staging
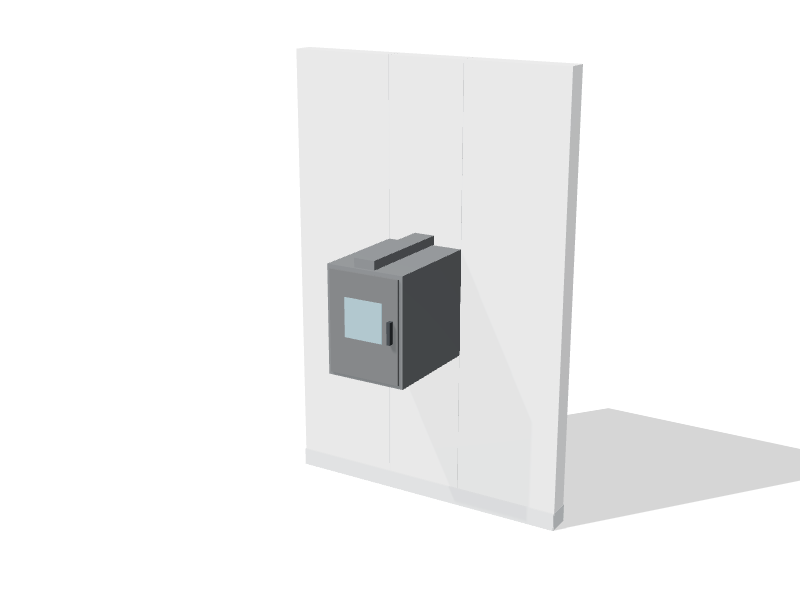
- Interlocked pass-through chambers for supplies coming in and finished products going out
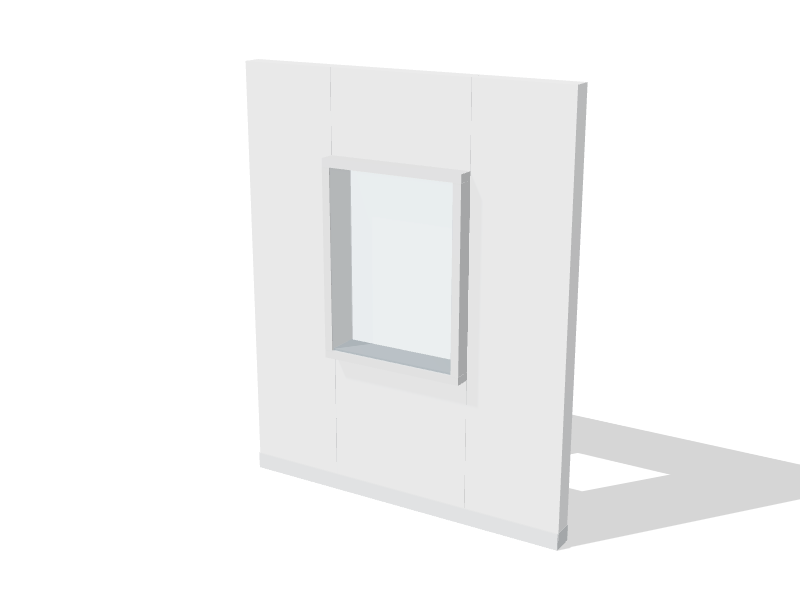
- Flush viewing windows so supervisors and trainers can watch without entering
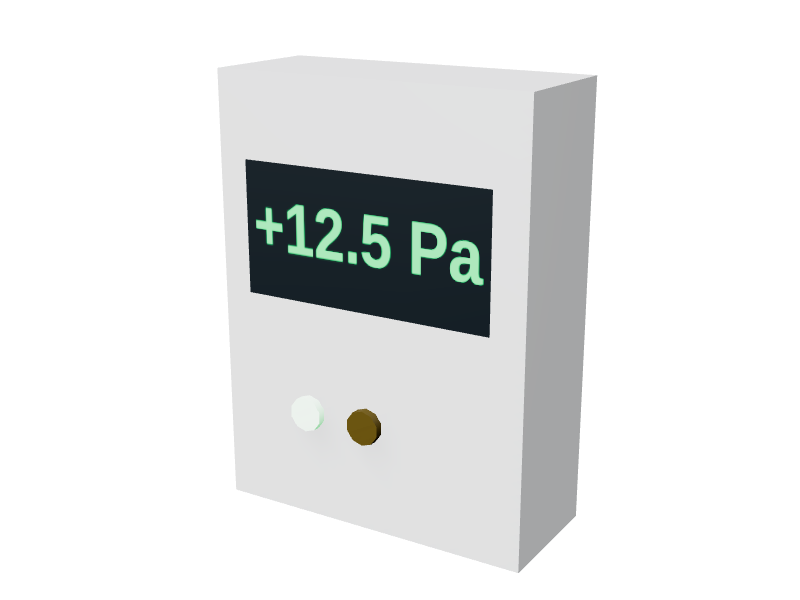
- A room pressure monitor at the door
- Minimal storage: only what the day's work needs
The ante-room holds what does not belong in the buffer room: the hands-free hand-wash sink, garment storage and a gowning bench that marks the line between the dirty and clean sides. Sinks are kept out of the buffer room itself.
Layout principles
Place the hoods on the wall farthest from the door, out of the path of people entering and away from supply diffusers that could disturb their airflow. Leave space between hoods so their air streams do not interfere. Put staging tables beside each hood, not in front of it, so the first air reaching the work stays clean.
Plan the flow in one direction: people and supplies enter from the ante-room, and finished products leave through a pass-through to the dispensing area. Keep the room as small as the workload allows, since every square metre has to be cleaned, certified and supplied with filtered air. Put viewing windows on a corridor or supervisor side. The guide to pharmacy compounding cleanrooms covers room sizes and adjacencies.
Finishes and furniture materials
Everything in the room has to survive daily cleaning, disinfection and sporicidal agents without shedding particles. Stainless steel casework and furniture is the standard, with smooth welded seams and no exposed fasteners on work surfaces. Stainless worktops in 316 grade give extra resistance to chloride-based agents. Walls, ceilings and floors should be smooth, seamless and coved, with flush windows, sealed light fixtures and sealed penetrations. Keep cardboard, wood and other shedding materials out of the room entirely.
Utilities and services
- HEPA-filtered supply air from the ceiling with low-level returns, sized to hold ISO 7 at rest and in operation; USP <797> sets a minimum of 30 air changes per hour for ISO 7 rooms
- Continuous pressure monitoring with alarms, and records of pressure, temperature and humidity
- Exhaust ducting for any biosafety cabinet that must vent outside
- Dedicated circuits for each hood, on essential power
- Data and phone connections that avoid clutter, such as wall-mounted terminals
Compliance points in Canada
Most provincial pharmacy regulators have adopted the NAPRA model standards for compounding non-hazardous and hazardous sterile preparations, which draw heavily on USP <797> and USP <800>. They set room classifications, pressure relationships, air change rates, certification and environmental monitoring. Rooms and hoods are typically certified at least every six months, including particle counts against ISO 14644-1 and airflow testing, and biosafety cabinets are field-certified to NSF/ANSI 49 or an equivalent standard. The standard your provincial regulator has adopted is the final word on design details.
About the starting layout
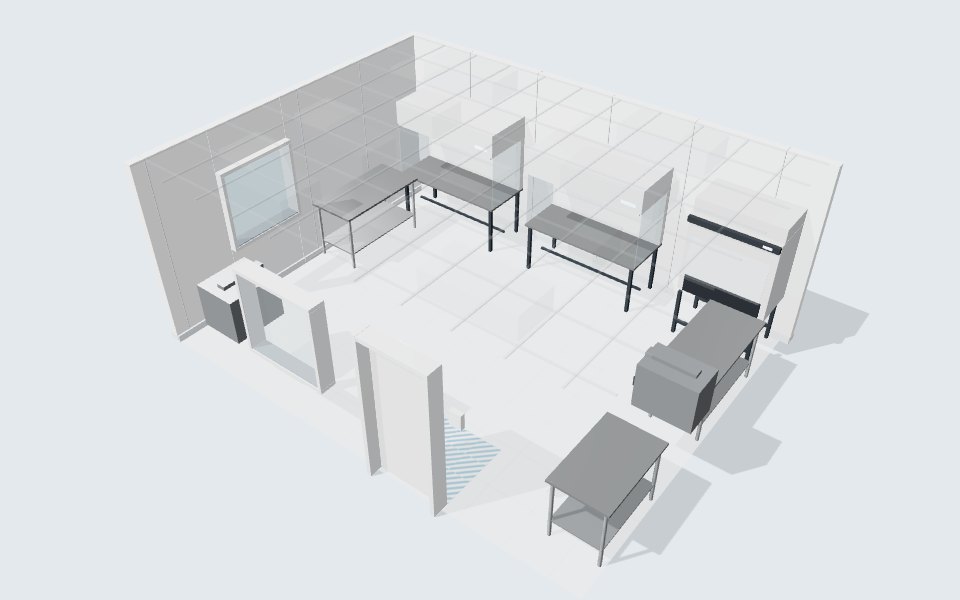
The 3D starting layout is a 6.4 by 5 m (21 by 16 ft) ISO 7 buffer room with two horizontal laminar airflow workbenches and a Class II biosafety cabinet on the back wall, stainless staging tables, a cleanroom door with a pressure monitor, two pass-through chambers and two flush viewing windows. The ante-room with its sink, garment storage and gowning bench would sit outside the entry door. Adapt it in the lab planner or book a consultation to plan the full suite.
Starting layout: bill of materials
12 items in a 6.4 × 5 m room with a 2.7 m ceiling, built as an ISO 7 cleanroom shell. Budgetary list prices; adjust anything in the planner.
| Code | Product | Qty | Unit |
|---|---|---|---|
| BS-A2-1200 | Biosafety cabinet, Class II A2 | 1 | $14,800 |
| CR-DP-0150 | Room pressure monitor | 1 | $640 |
| CR-FW-1200 | Cleanroom flush window, double-glazed | 2 | $1,780 |
| CR-HD-1000 | Cleanroom door with vision panel | 1 | $3,900 |
| CR-PT-0450 | Pass-through chamber, interlocked | 1 | $2,850 |
| CR-PT-0600 | Pass-through chamber, interlocked | 1 | $3,400 |
| CR-WT-1200 | Stainless cleanroom work table | 1 | $1,350 |
| CR-WT-1500 | Stainless cleanroom work table | 2 | $1,520 |
| LF-H-1800 | Laminar flow clean bench, horizontal | 2 | $11,200 |
| SHELL | Modular wall panels, 62 m² | 1 | $19,080 |
| SHELL | Walkable ceiling grid, 32 m² | 1 | $8,320 |
| SHELL | Coved sheet vinyl floor, 32 m² | 1 | $3,040 |
| SHELL | Fan filter units with HEPA × 8 | 1 | $16,800 |
| SHELL | Sealed LED panels × 8 | 1 | $4,480 |
| SHELL | Controls, pressure monitoring and electrical | 1 | $1,440 |
| Starting layout total | $109,100 |