Medical device makers assemble and package products such as catheters, implants, surgical instruments, diagnostic cartridges and drug-delivery components in controlled environments. Most of these products are sterilized after packaging, so the cleanroom's job is to keep bioburden and particles low enough that sterilization works reliably and the device stays free of visible contamination. Assemblers, inspectors and quality staff work in the room, often seated, doing precise manual work for a full shift.
Hazards and containment
Here the product needs protection more than the people. The main contamination sources are the operators themselves, incoming components and packaging, and the processes: cutting, bonding, crimping and heat sealing all make particles. Typical classes are ISO Class 7 or 8 under ISO 14644-1, with ISO 5 laminar airflow at critical steps such as assembling parts that touch a sterile fluid path.
People hazards are modest but present: solvents and adhesives used in bonding, often with UV curing; small quantities of isopropyl alcohol for wiping; hot sealing equipment; and repetitive strain from fine assembly. Use local extraction for adhesive and solvent fumes, and keep flammable volumes small.
Equipment and furniture
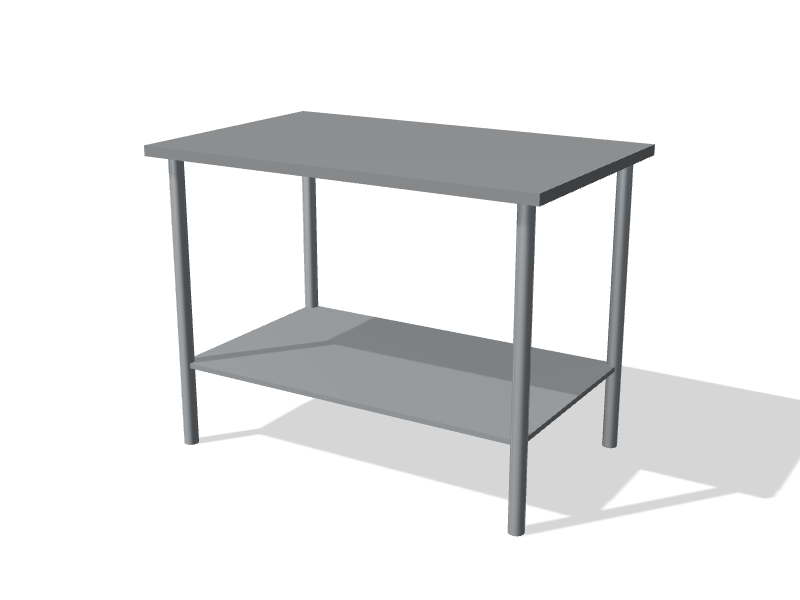
- Stainless work tables arranged as assembly cells, with cleanroom-rated stools or chairs
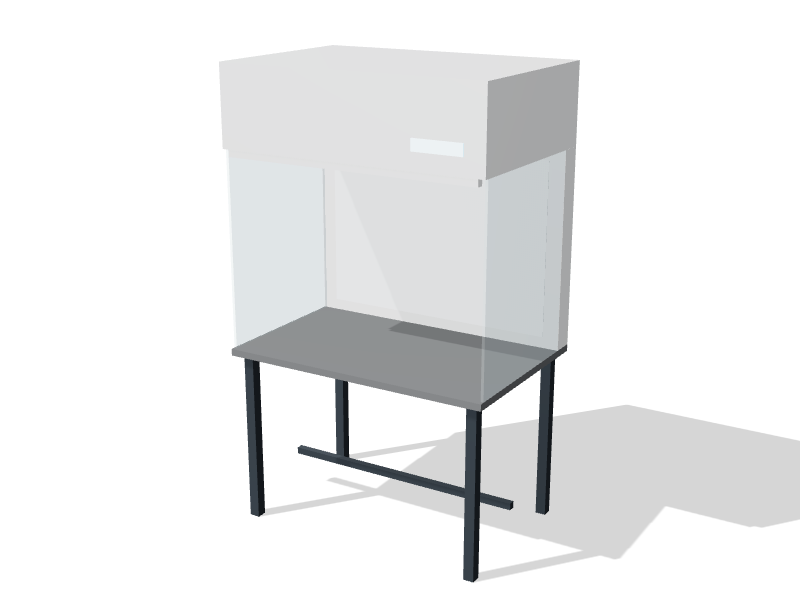
- Laminar flow clean benches for critical assembly steps
- Heat sealers, pouch sealers and leak testers in a packaging area
- Inspection stations with magnifiers or microscopes
- Pass-through chambers for components coming in and finished product going out
- Closed stainless storage for the shift's components
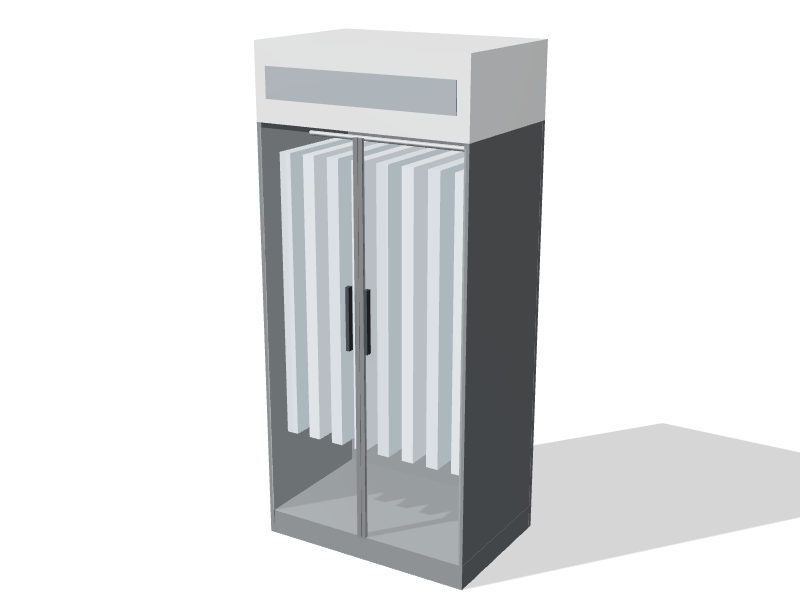
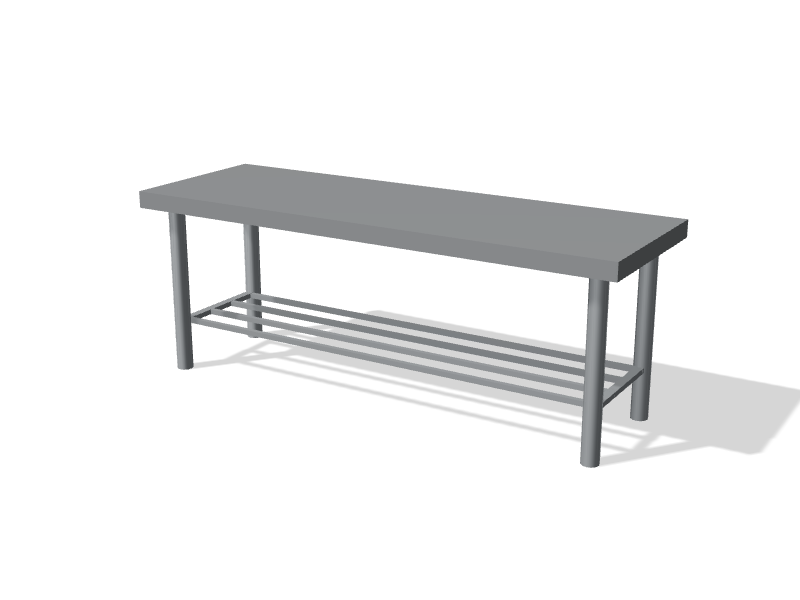
- Garment storage and a cross-over gowning bench at the entry
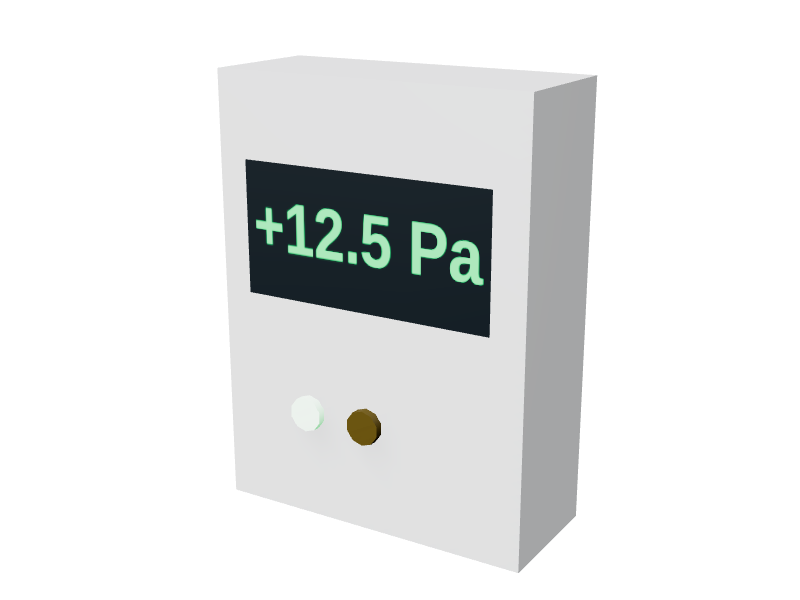
- A room pressure monitor beside the door, and flush viewing windows
Layout principles
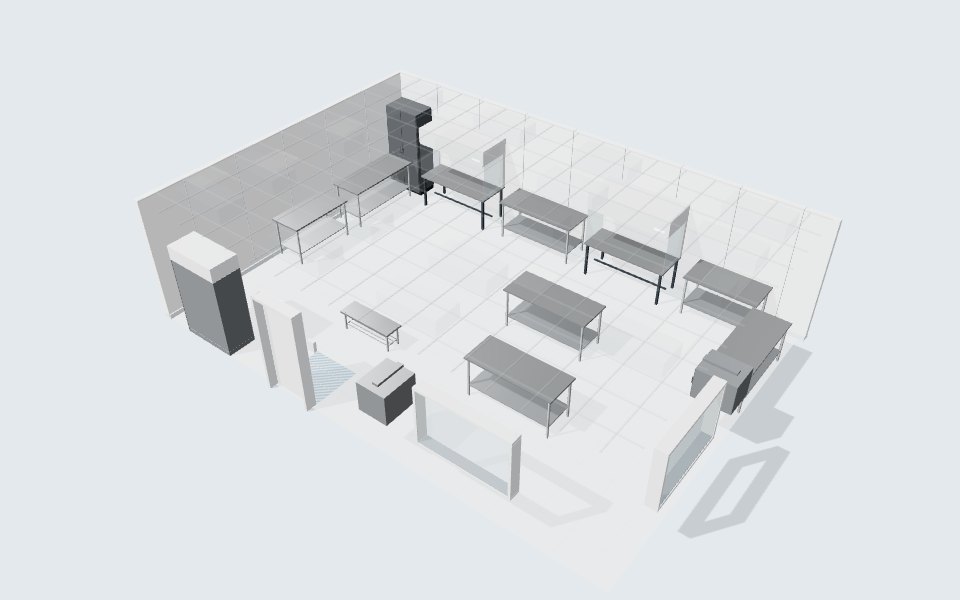
Plan the flow from incoming components to finished, packed product in one direction. Components enter through a pass-through once their outer packaging is removed, move through the assembly cells, then to inspection and packaging, and leave through a second pass-through to sterilization or shipping.
People enter through a gowning area. Best practice is a separate gowning room or ante-room; in a smaller suite, a step-over gowning bench just inside the door marks the line between the unclassified side and the classified side, with garment storage close by. Hand washing happens before entry, not in the production room. Keep laminar flow benches on the wall farthest from the door, and leave at least 1.2 m (4 ft) between facing workstations so carts and people pass without brushing tables. Avoid putting workstations directly in front of the door, where the air disturbance is greatest.
Finishes and furniture materials
Stainless steel furniture and casework is the default: it does not shed, resists disinfectants and lasts. Use 316-grade stainless worktops where chloride-based disinfectants or saline are common. Choose open-frame tables that let air pass beneath, rounded edges and adjustable feet. Walls, ceilings and floors should be smooth and coved, and every penetration sealed. Keep wood, cardboard and fabric-covered chairs out of the room.
Utilities and services
- HEPA-filtered supply air with the ceiling coverage your ISO class needs, and low-wall returns
- Pressure, temperature and humidity monitoring with alarms and records
- Compressed air for tools, filtered to suit the level of product contact
- Local exhaust for adhesive curing, solvent wiping and soldering
- Dedicated circuits at each cell, often from overhead service drops so the floor stays clear
- Data connections for production records and traceability
Compliance points in Canada
Medical device manufacturers typically run a quality management system to ISO 13485, and Health Canada's licensing requirements depend on the device class. ISO 14644-1 defines the cleanroom classes and the tests used to classify a room, and ISO 14644-2 sets out ongoing monitoring. See cleanroom certification and monitoring for what the testing involves. Your quality and regulatory team decides the required class and monitoring plan, based on the product and how it is sterilized.
About the starting layout
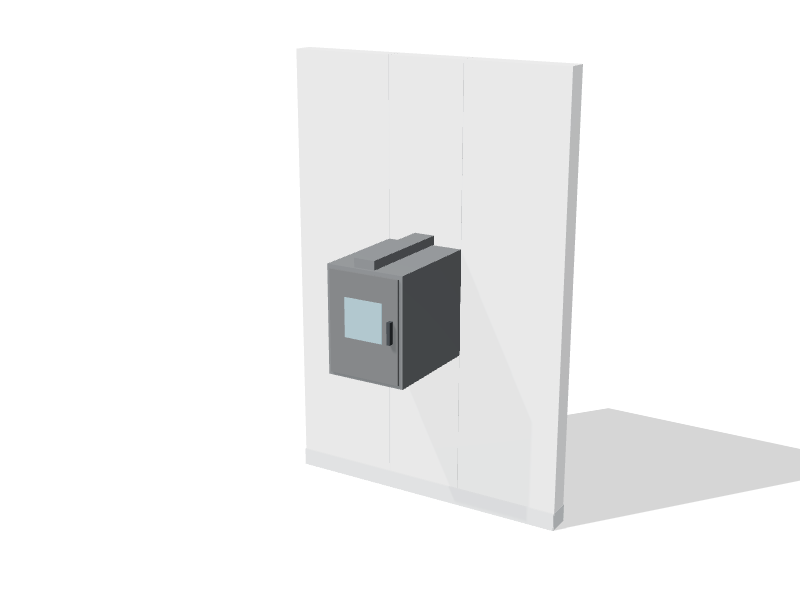
The 3D starting layout is a 10 by 7 m (33 by 23 ft) ISO 7 room with two laminar flow benches and stainless assembly tables along the back wall, more assembly and packaging tables on the sides, two free-standing tables forming a central cell, and a gowning bench and garment cabinet at the entry. It also includes a cleanroom door with a pressure monitor, two pass-throughs and two viewing windows. Adapt it in the lab planner or book a consultation.
Starting layout: bill of materials
18 items in a 10 × 7 m room with a 2.7 m ceiling, built as an ISO 7 cleanroom shell. Budgetary list prices; adjust anything in the planner.
| Code | Product | Qty | Unit |
|---|---|---|---|
| CR-DP-0150 | Room pressure monitor | 1 | $640 |
| CR-FW-1800 | Cleanroom flush window, double-glazed | 2 | $2,390 |
| CR-GB-1200 | Cross-over gowning bench | 1 | $980 |
| CR-GC-1200 | HEPA garment storage cabinet | 1 | $4,900 |
| CR-HD-1000 | Cleanroom door with vision panel | 1 | $3,900 |
| CR-PT-0600 | Pass-through chamber, interlocked | 2 | $3,400 |
| CR-WT-1500 | Stainless cleanroom work table | 2 | $1,520 |
| CR-WT-1800 | Stainless cleanroom work table | 5 | $1,690 |
| LF-H-1800 | Laminar flow clean bench, horizontal | 2 | $11,200 |
| TC-ST-0900 | Tall storage cabinet Stainless steel 304 | 1 | $2,970 |
| SHELL | Modular wall panels, 92 m² | 1 | $28,460 |
| SHELL | Walkable ceiling grid, 70 m² | 1 | $18,200 |
| SHELL | Coved sheet vinyl floor, 70 m² | 1 | $6,650 |
| SHELL | Fan filter units with HEPA × 18 | 1 | $37,800 |
| SHELL | Sealed LED panels × 16 | 1 | $8,960 |
| SHELL | Controls, pressure monitoring and electrical | 1 | $3,150 |
| Starting layout total | $162,080 |