Who uses it and what happens there
High school science labs serve grades 9 to 12 in chemistry, biology, physics and general science, often in the same room on the same day. Classes of 24 to 30 students alternate between instruction and hands-on work, so the room doubles as a classroom. Experiments are short and repeated: acid-base titrations, flame tests, microscope work, dissections and simple circuits. The teacher demonstrates anything too hazardous for students, usually at a fume hood on the teaching wall. Our schools page covers wider planning for school science blocks.
Hazards and containment
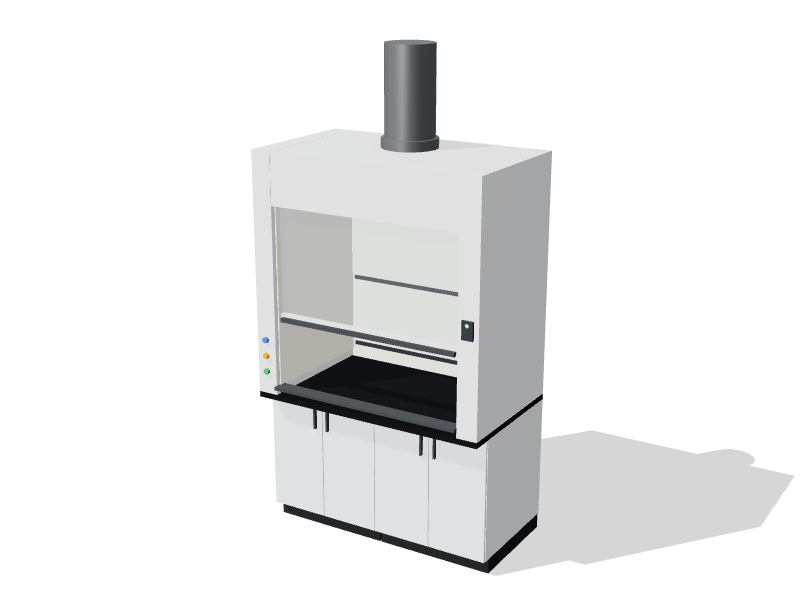
The chemical quantities are modest, but the users are young and new to lab work. Gas burners and hot plates, glassware, small volumes of acids and solvents, preserved specimens and crowding are the main concerns. Chemical stock belongs in a locked, ventilated prep room, with only the day's quantities in the classroom. A benchtop fume hood on the teaching wall lets the teacher run demonstrations that give off fumes in full view of the class. Ductless hoods appear in some schools, but they only suit the specific, low-volume chemicals their filters are rated for.
Key equipment and casework
- A demonstration fume hood, ideally with clear side panels so students can see the work.
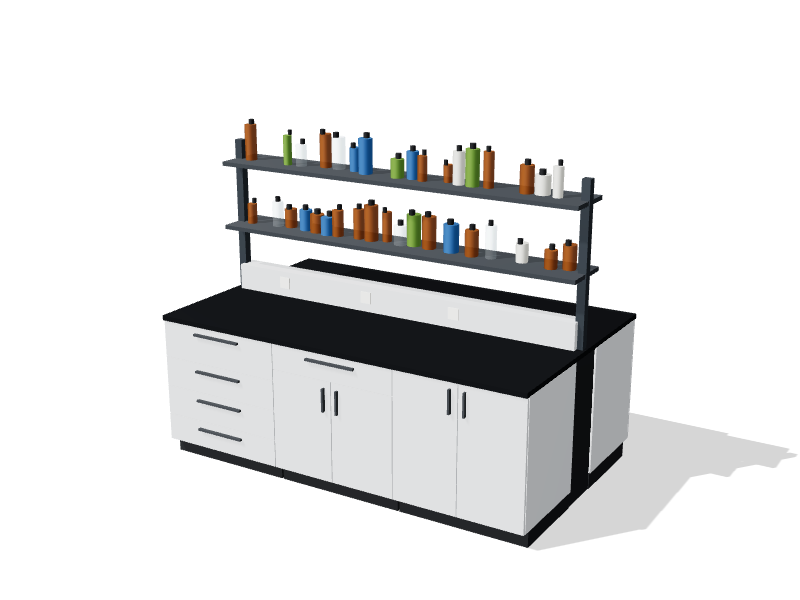
- Student island benches with sinks, gas and power, each serving six to eight students.
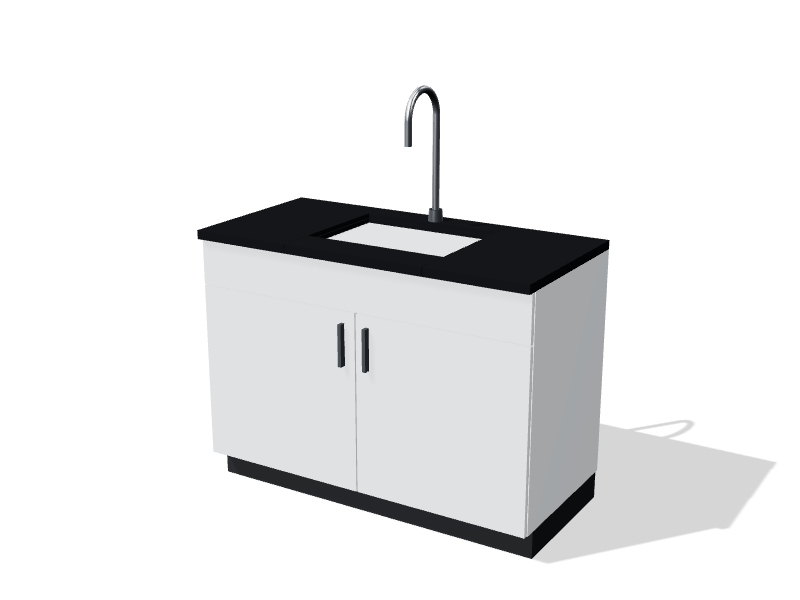
- Perimeter benches with sinks for cleanup, glassware drying and extra work positions.
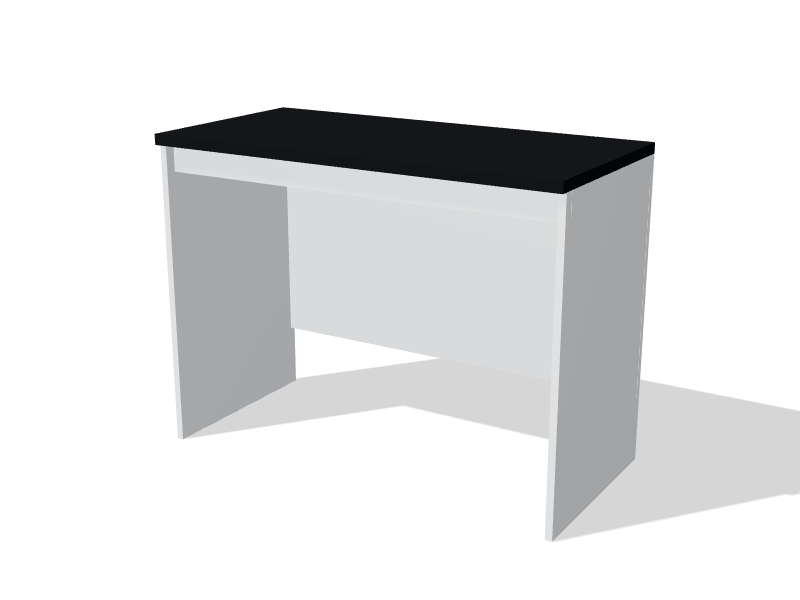
- A teacher area with knee space, drawers and lockable storage.
- Tall cabinets for student kits, models and microscopes.
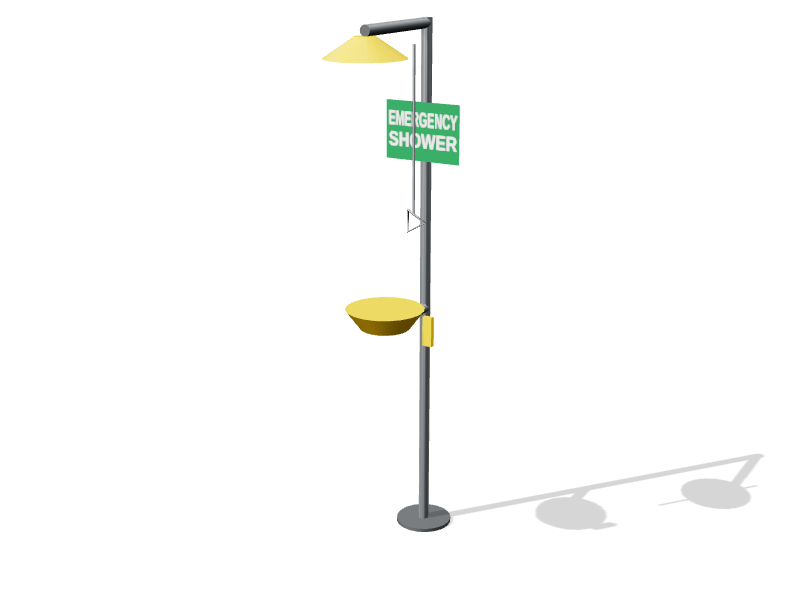
- An emergency shower and eyewash near the exit, plus a fire blanket and extinguisher as local rules require.
Layout principles
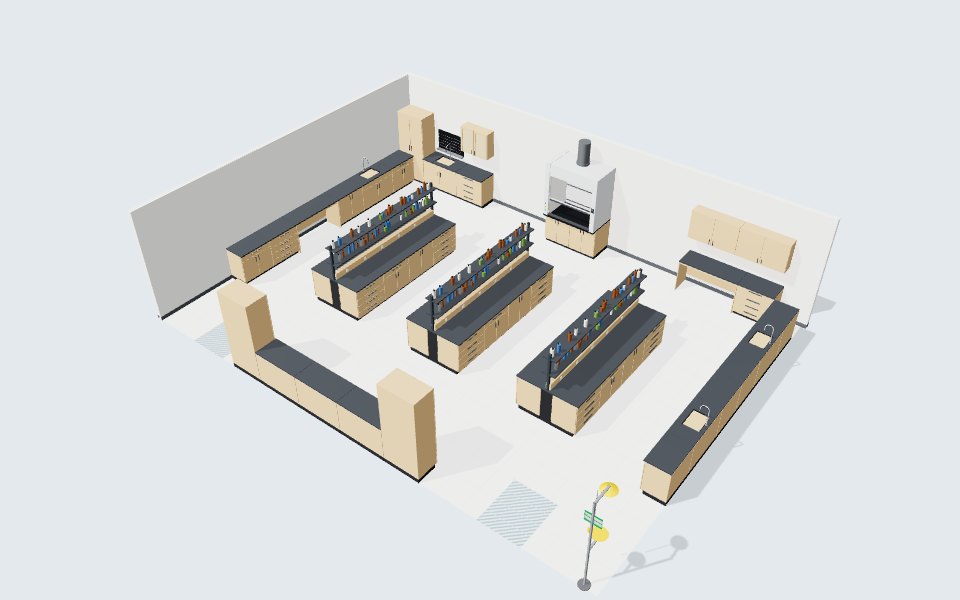
Plan the room around the teacher's view. Islands set perpendicular to the teaching wall let students turn to face a demonstration without leaving their stations, and the teacher can see down every aisle. Treat 1.2 m (4 ft) as the minimum between benches and allow 1.5 m (5 ft) where students sit back to back. Place the demonstration hood centrally on the teaching wall, away from both doors and out of the path of supply air.
Rooms of this size commonly need two exits. Put the shower and eyewash near one of them where no door swing can block it, and keep the floor in front of each door clear. Provide at least one accessible student station with knee space, a reachable sink and reachable controls; see accessible lab design. The teacher's station should hold the emergency shut-offs for gas and power, and should give a clear view of both doors and every student station.
Finishes and worktops
Wood casework with a maple veneer finish gives a warmer classroom feel and works well where moisture and chemical exposure are moderate. Painted steel is the more robust option in rooms that also see heavy chemistry. For worktops, phenolic resin resists the acids, bases and solvents used at school level, stands up to scratching and costs less than epoxy. Choose epoxy in rooms that run hot acid work regularly. Stools, backpacks and carts take a toll on edges and lower doors, so ask for rounded worktop edges and durable door fronts.
Utilities and services
Student islands need cold water, natural gas and power, with ground-fault protection on receptacles near sinks as your electrical engineer specifies. A single gas shut-off and an electrical cut-off at the teacher's station let the teacher make the room safe quickly. The demonstration hood needs its own exhaust, sized to keep containment with the sash at a sensible working height. Plan general ventilation for a full class plus the hood, and avoid supply diffusers directly above the hood face.
Compliance points
- Provincial ministry and school board science safety guidelines, and WHMIS for chemical labels, safety data sheets and training.
- CSA Z316.5 for the demonstration hood and its exhaust, with containment testing to ANSI/ASHRAE 110 where the board requires it.
- ANSI Z358.1 for the shower and eyewash, including weekly activation.
- The National Building Code of Canada and the provincial building code for exits and barrier-free access.
Your school board's facilities and health and safety staff set the final requirements.
About the starting layout
The starting layout is a 12 × 9 m (39 × 30 ft) room for about 24 students, with three 3600 mm student islands set perpendicular to the teaching wall, a 1500 mm demonstration hood in the middle of that wall and a teacher station at its right end. Perimeter benches with sinks run along both side walls, student storage sits between the two doors, and the shower and eyewash is next to the right-hand exit. Adapt it in the lab planner or book a consultation to fit your school.
Starting layout: bill of materials
31 items in a 12 × 9 m room with a 3 m ceiling. Budgetary list prices; adjust anything in the planner.
| Code | Product | Qty | Unit |
|---|---|---|---|
| BC-4D-0900 | Base cabinet, 4 drawers Maple veneer · Phenolic resin, charcoal | 4 | $2,320 |
| BC-DD-0900 | Base cabinet, drawer over doors Maple veneer · Phenolic resin, charcoal | 3 | $1,920 |
| BC-HD-0900 | Base cabinet, hinged doors Maple veneer · Phenolic resin, charcoal | 3 | $1,770 |
| BC-HD-1200 | Base cabinet, hinged doors Maple veneer · Phenolic resin, charcoal | 3 | $2,140 |
| BC-KS-1500 | Knee space with modesty panel Maple veneer · Phenolic resin, charcoal | 2 | $1,210 |
| BC-SK-1200 | Sink base with epoxy sink & faucet Maple veneer · Phenolic resin, charcoal | 4 | $3,270 |
| ES-CB-0600 | Emergency shower & eyewash | 1 | $1,850 |
| FH-BP-1500 | Benchtop fume hood, bypass Maple veneer · Fiberglass liner | 1 | $11,770 |
| IB-RS-3600 | Island bench with reagent shelving Maple veneer · Phenolic resin, charcoal | 3 | $17,270 |
| PB-EP-0900 | Epoxy pegboard drying rack | 1 | $890 |
| TC-ST-0900 | Tall storage cabinet Maple veneer | 3 | $2,210 |
| WC-GL-0900 | Wall cabinet, glass doors Maple veneer | 1 | $1,170 |
| WC-SD-1200 | Wall cabinet, solid doors Maple veneer | 2 | $1,230 |
| Starting layout total | $118,850 |