Who uses it and what happens there
University teaching labs host undergraduate sections in general, organic, analytical and physical chemistry. A section typically runs 20 to 32 students for three or four hours, with one or two teaching assistants and a lab coordinator who sets up from an adjacent prep room. The same experiments repeat across many sections each week, so the room sees heavy, predictable use: titrations, syntheses, extractions, distillations and simple instrumental measurements. Most students are new to lab work, and that shapes nearly every planning decision.
Hazards and containment
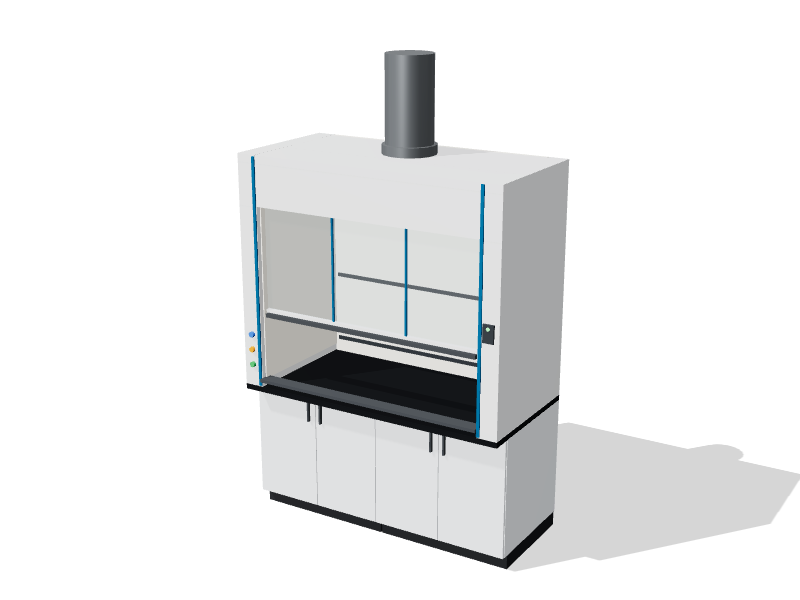
Quantities are small, but the number of people, their inexperience and the pace of a timed session raise the risk: solvent fumes, acid splashes, hot plates, broken glass and crowded aisles. In organic and inorganic sections, any volatile work belongs in a fume hood. Plan hood space by student group, commonly one hood per two to four students in organic labs, and fewer where hoods serve only for dispensing and waste.
Every hood in the room is open at the same time during a section, so a teaching lab cannot count on the diversity factor that makes research buildings cheaper to ventilate. That is why high-performance low-flow hoods and automatic sash closers often pay off here first.
Key equipment and casework
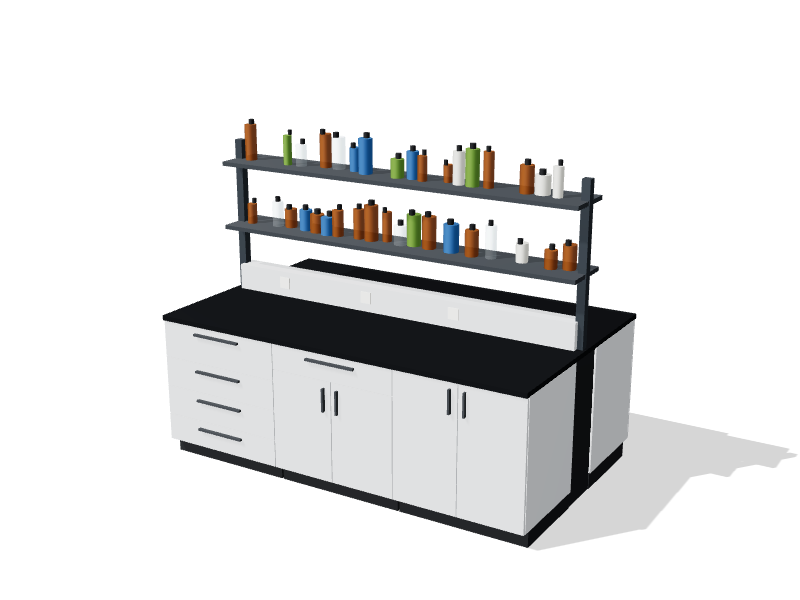
- Island benches with reagent shelving, sinks, gas, vacuum and power, each sized for four to six students.
- Perimeter fume hoods, typically 1500 to 1800 mm (5 to 6 ft) wide, with sash stops and airflow monitors that students can read.
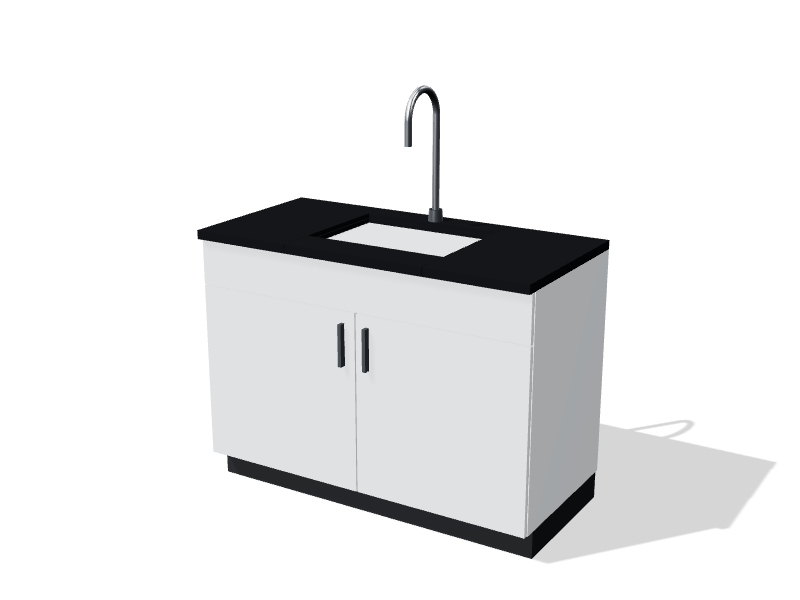
- An instructor bench with a sink and a seated position at the front of the room.
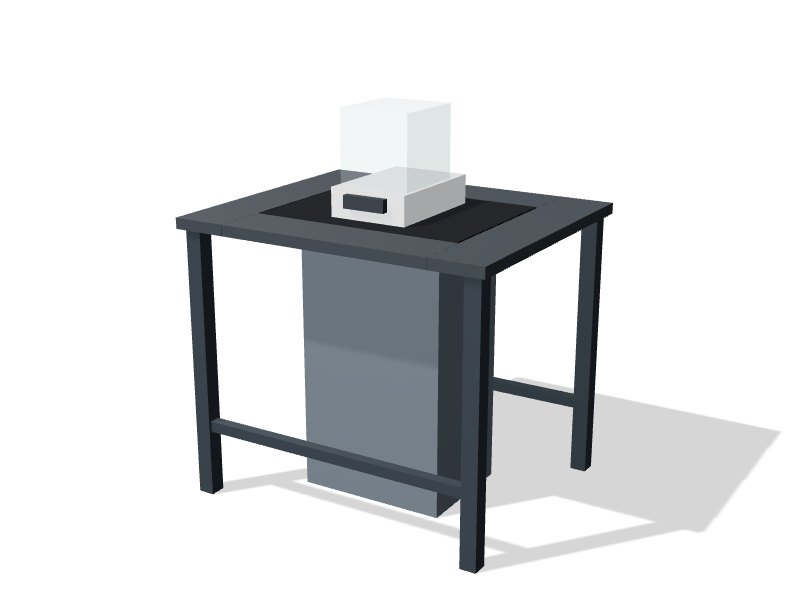
- Balance tables, a dispensing area and storage for drawer kits or tote trays.
- Flammable and corrosive cabinets sized for one session's supply, with bulk stock kept in the prep room.
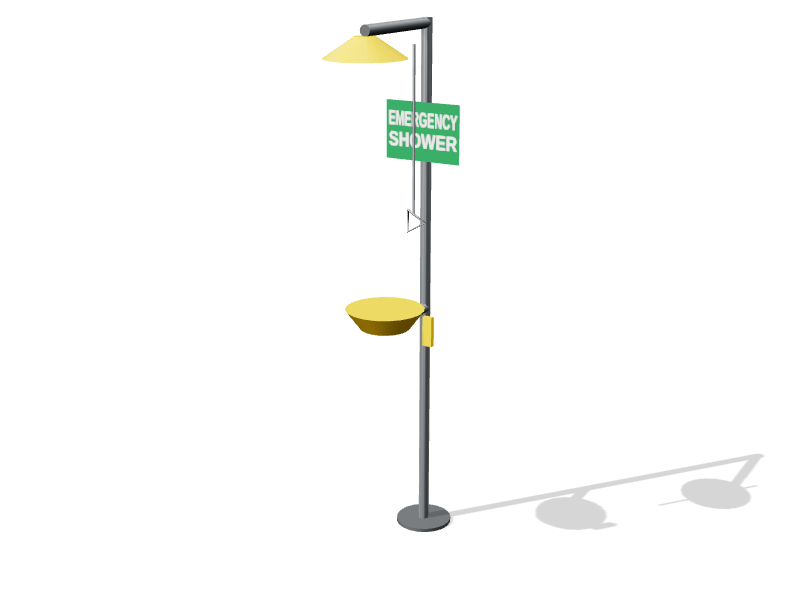
- Emergency showers with eyewashes, one near each exit.
Layout principles
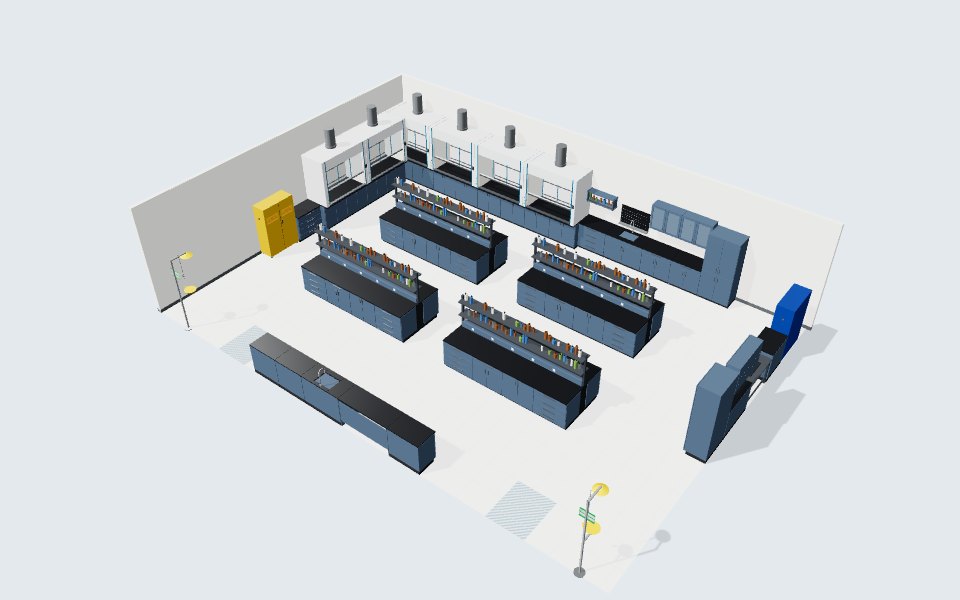
Start with sightlines: the instructor and teaching assistants should see every student station from the front and from the aisles. Run islands parallel to the teaching wall with 1.5 m (5 ft) or more between them, since students work back to back and carry glassware through those aisles. Our guide to aisle widths and clearances gives the detail.
Put hoods on perimeter walls, away from both doors, so nobody has to pass an open sash to leave. A room this size usually needs two exits; place them at opposite ends of the front wall with a shower near each. Locate the dispensing area and waste collection where queues will not block an aisle. Make at least one station accessible, with knee space, a reachable sink and controls, and a hood a seated user can work at, as covered in accessible lab design.
Finishes and worktops
Teaching labs need surfaces that survive years of spills, scraping and hot glassware. Epoxy resin worktops are the safe default for organic and general chemistry. Phenolic resin can work in analytical or physical chemistry sections where hot plates and concentrated acids are less common. Painted steel casework in a darker finish hides wear and is simple to repair; choose hinges and drawer slides rated for constant use.
Utilities and services
Each island carries cold water, gas, vacuum and power, usually through a central service spine. Teaching labs commonly have an emergency shut-off for gas and electrical service at the instructor's station. The ventilation design should assume all hoods operating at once, with makeup air delivered at low velocity so diffusers do not disturb hood capture. Purified water can come from a central loop or a point-of-use system in the prep room.
Compliance points
- CSA Z316.5 and ANSI/ASHRAE 110 for hood installation and containment testing; hoods are commonly tested at installation and then annually.
- NFPA 45 and the National Fire Code of Canada for flammable liquid quantities and storage.
- The National Building Code of Canada and the provincial building code for exits, occupant load and barrier-free design.
- ANSI Z358.1 for shower and eyewash location, flow and weekly testing.
The university's EHS office and the engineer of record decide hood counts and exhaust design for the room.
About the starting layout
The starting layout is a 14 × 10 m (46 × 33 ft) room for about 24 students, with four 3600 mm islands, four high-performance hoods on the back wall and two on the left wall, an instructor bench on the front wall and two exits, each with a shower and eyewash nearby. Corrosive storage and a balance table sit on the right wall, with flammable storage on the left. Change island counts and hood widths in the lab planner or book a consultation to plan it with us.
Starting layout: bill of materials
34 items in a 14 × 10 m room with a 3.3 m ceiling. Budgetary list prices; adjust anything in the planner.
| Code | Product | Qty | Unit |
|---|---|---|---|
| BC-4D-0900 | Base cabinet, 4 drawers Painted steel, Slate blue · Epoxy resin, black | 4 | $2,270 |
| BC-DD-0900 | Base cabinet, drawer over doors Painted steel, Slate blue · Epoxy resin, black | 2 | $1,900 |
| BC-DD-1200 | Base cabinet, drawer over doors Painted steel, Slate blue · Epoxy resin, black | 1 | $2,310 |
| BC-HD-0900 | Base cabinet, hinged doors Painted steel, Slate blue · Epoxy resin, black | 2 | $1,760 |
| BC-KS-1500 | Knee space with modesty panel Painted steel, Slate blue · Epoxy resin, black | 1 | $1,320 |
| BC-SK-1200 | Sink base with epoxy sink & faucet Painted steel, Slate blue · Epoxy resin, black | 2 | $3,180 |
| BT-GR-1200 | Anti-vibration balance table | 1 | $3,100 |
| ES-CB-0600 | Emergency shower & eyewash | 2 | $1,850 |
| FH-HP-1800 | High-performance low-flow hood Painted steel, Slate blue · Fiberglass liner | 6 | $14,900 |
| IB-RS-3600 | Island bench with reagent shelving Painted steel, Slate blue · Epoxy resin, black | 4 | $17,280 |
| PB-EP-0900 | Epoxy pegboard drying rack | 1 | $890 |
| RS-OP-0900 | Open reagent shelf Painted steel, Slate blue | 1 | $290 |
| SC-CR30-1090 | Corrosives cabinet, 30 gal | 1 | $2,290 |
| SC-FL45-1090 | Flammable liquids cabinet, 45 gal | 1 | $2,480 |
| TC-ST-0900 | Tall storage cabinet Painted steel, Slate blue | 2 | $2,050 |
| WC-GL-0900 | Wall cabinet, glass doors Painted steel, Slate blue | 2 | $1,080 |
| WC-GL-1200 | Wall cabinet, glass doors Painted steel, Slate blue | 1 | $1,290 |
| Starting layout total | $205,210 |