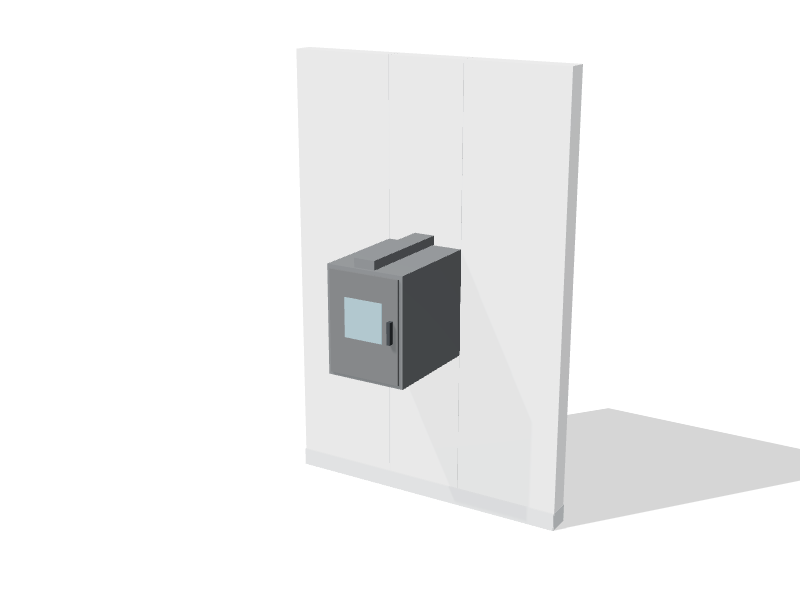
What it's for
A pass-through chamber moves materials, samples and small tools between two spaces without anyone walking through. It cuts the number of door openings, which helps hold the pressure cascade, and it saves gowning trips: a person in the clean room can receive supplies without leaving. Think of it as a small airlock for objects rather than people.
Construction and features
The chamber is a stainless box that passes through the wall, with a door on each face. An interlock prevents both doors from opening at once, so there is never an open path between the rooms. In a good-quality chamber you can expect:
- A welded 304 stainless interior with coved internal corners and a seamless floor, so nothing lodges in joints.
- Mounting flanges on both faces that sit flush with the wall panel and seal to it.
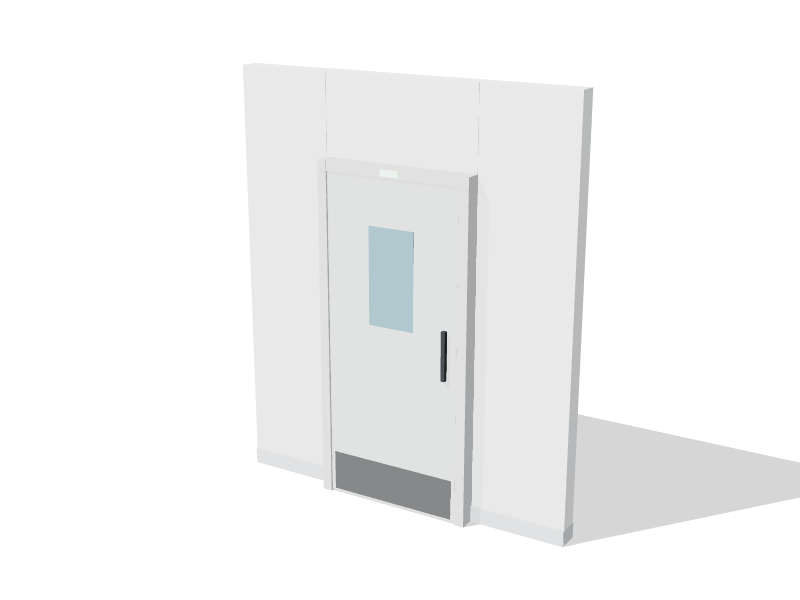
- Doors with vision panels and continuous gaskets, closing against a flat frame.
- A mechanical or electromagnetic interlock, with an indicator light on each side showing when the opposite door is open.
This is a static chamber: it has no filtered air supply of its own. Items are wiped down before they go in, and the chamber is wiped as part of routine cleaning.
Sizes and options
Where it fits
Pass-throughs are standard in pharmacy compounding cleanrooms, where drugs and supplies move from the anteroom into the buffer room. Cell and tissue culture labs use them to bring in media and consumables without breaking the room's routine. They are also common between material staging and production in medical device cleanrooms.
Planning notes
- Place it where the work is. A chamber that opens beside a work position on the clean side saves steps; one tucked in a corner far from both workflows tends to go unused.
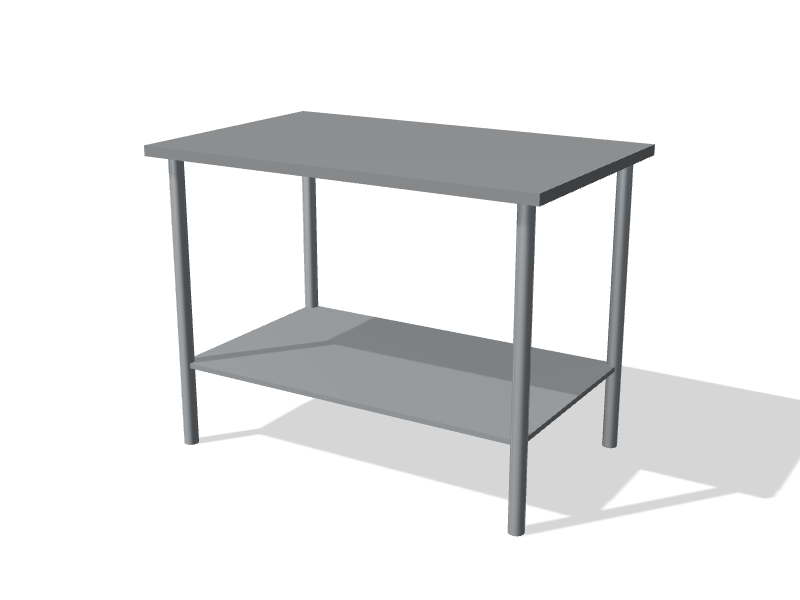
- Give each side a landing surface, such as a stainless work table or a wall shelf, so nobody sets items on the floor while opening the doors.
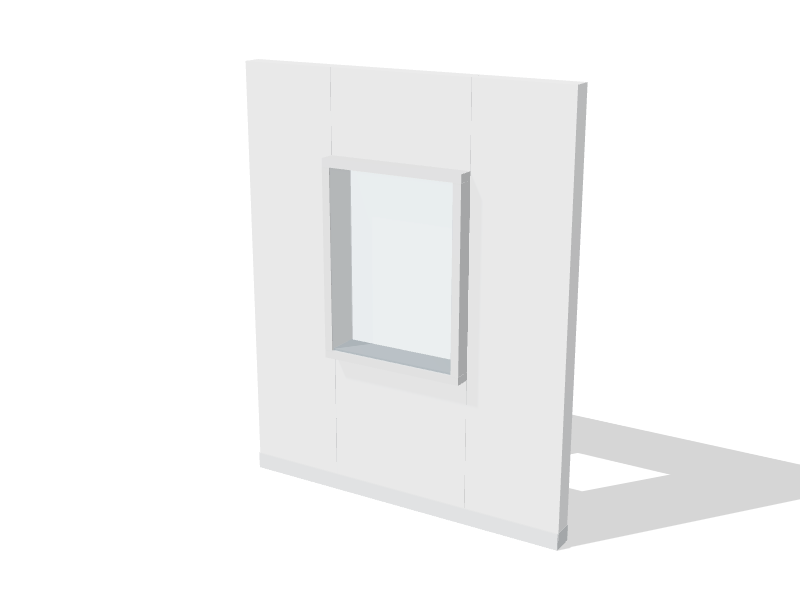
- Specify the wall system and thickness. The opening needs framing, and the flanges only finish flush if the chamber depth suits the wall.
- Seal each flange to the panel with continuous sealant and include it in the commissioning walkdown like any other penetration.
- Write down the transfer procedure: which side loads, who wipes what, and how long items wait. The interlock enforces the doors, not the wiping.
- A UV lamp treats exposed surfaces only. Shadowed areas get no dose, and it does not replace wiping items down.
- Decide how waste leaves the room. Many suites use a separate route rather than sending waste back through the chamber used for clean supplies.
All sizes
| Code | Width | Depth × height | From |
|---|---|---|---|
| CR-PT-0450 | 450 mm (17½ in) | 600 × 600 mm | $2,850 |
| CR-PT-0600 | 600 mm (23½ in) | 600 × 600 mm | $3,400 |