Hospital and community pharmacies that prepare sterile products, such as IV admixtures, parenteral nutrition and chemotherapy, need a compounding suite designed around specific standards. The suite is small compared with a manufacturing cleanroom, but the rules are detailed, inspections are regular, and the room often has to fit into an existing hospital floor with limited ceiling space and an HVAC system never designed for it.
The standards behind the design
In Canada, the National Association of Pharmacy Regulatory Authorities (NAPRA) publishes model standards for compounding non-hazardous sterile preparations, hazardous sterile preparations and non-sterile preparations. Provincial pharmacy regulators adopt and enforce them, sometimes with their own variations and timelines. The NAPRA documents draw heavily on the United States Pharmacopeia chapters USP <797>, for sterile compounding, and USP <800>, for handling hazardous drugs, and many Canadian teams consult both.
The pharmacy manager and the provincial regulator decide which version applies to your site. Confirm that before design starts, because the chapters have been revised and the figures below follow the current USP text.
A typical suite
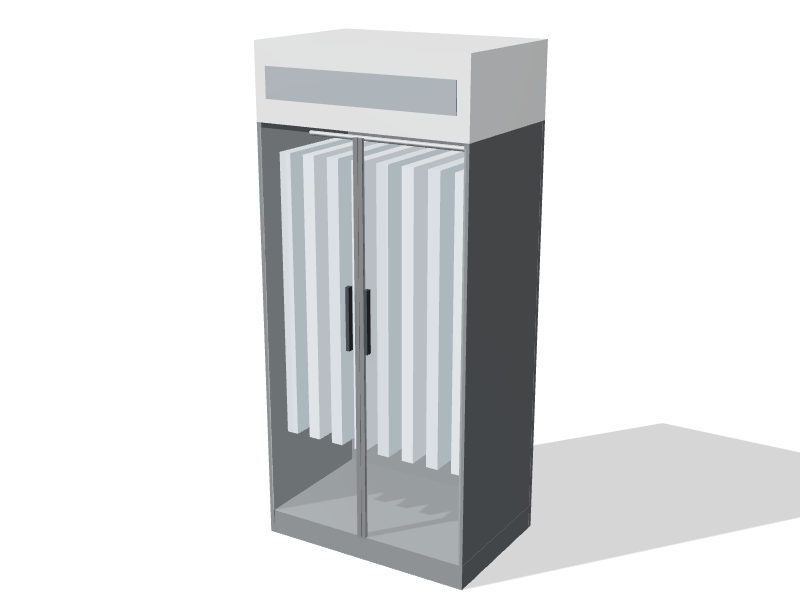
Sterile compounding uses two layers of control. A primary engineering control provides an ISO 5 work zone: a laminar airflow workbench for non-hazardous work, or a Class II biosafety cabinet or containment isolator for hazardous drugs. A secondary engineering control, the cleanroom suite, surrounds it.
| Space | Minimum class | Pressure | Purpose |
|---|---|---|---|
| Anteroom, non-hazardous suite | ISO 8 | Positive to corridor | Hand hygiene, garbing, staging |
| Buffer room, non-hazardous | ISO 7 | Positive to anteroom | Houses the laminar airflow workbench |
| Anteroom, hazardous suite | ISO 7 | Positive to surroundings | Garbing, hand hygiene, staging |
| Buffer room, hazardous | ISO 7 | Negative, exhausted outdoors | Houses the biosafety cabinet or isolator |
| Inside the primary engineering control | ISO 5 | Not applicable | Aseptic manipulation |
An anteroom that opens into a negative-pressure hazardous buffer room must itself be ISO 7, because air flows from it into the buffer room. Hazardous drugs are also stored in a separate negative-pressure room exhausted to outdoors. The biosafety cabinet guide explains which cabinet types suit hazardous compounding, and the hospital pharmacy cleanroom overview shows a typical layout.
Air, pressure and room details
- Air changes. USP <797> sets minimums of 30 HEPA-filtered air changes per hour for ISO 7 rooms and 20 for ISO 8 anterooms. Many designs exceed these to handle heat and occupancy.
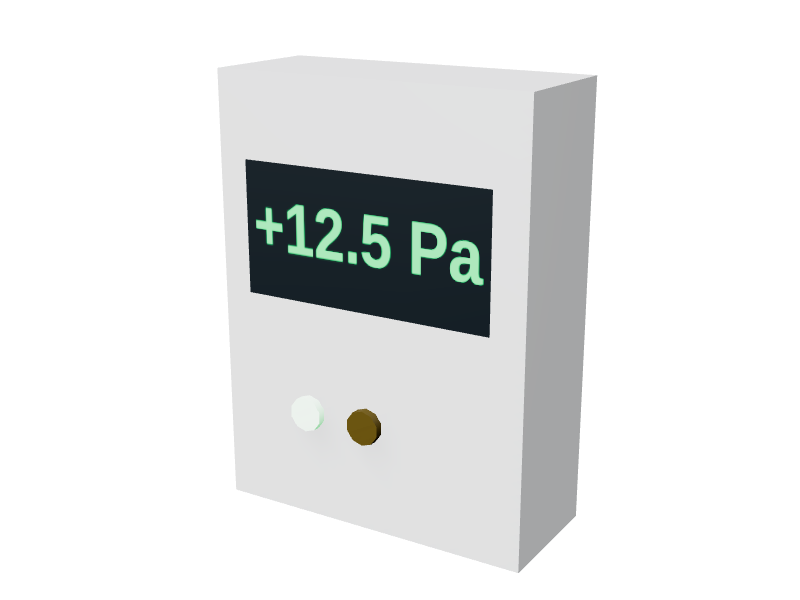
- Pressure. Positive buffer rooms are held at least 5 Pa (0.02 in w.c.) above the anteroom, and the anteroom above the corridor. Hazardous buffer rooms are held between about 2.5 and 7.5 Pa (0.01 to 0.03 in w.c.) negative to adjacent areas. See pressure cascades and airlocks.
- Air paths. Supply HEPA filters in the ceiling and low-wall returns sweep air down and away from the work. Keep the laminar airflow workbench away from doors and supply diffusers that would disturb its airflow.
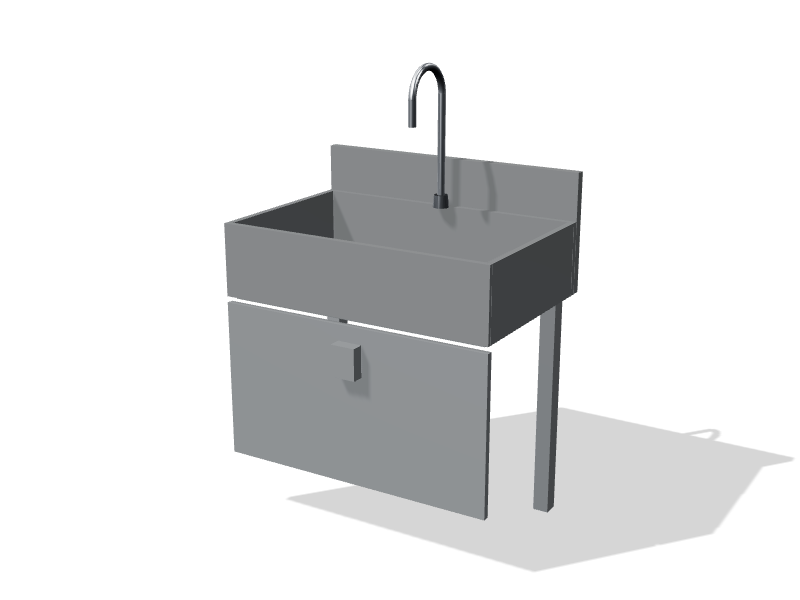
- Sinks and drains. The hand hygiene sink belongs in the anteroom. Sinks and floor drains stay out of the buffer room.
- Surfaces. Walls, floors, ceilings and furniture must be smooth, impervious and cleanable, with coved floor junctions, sealed ceilings and no ledges. Shelving and carts should be stainless or another easily disinfected material, kept to a minimum.
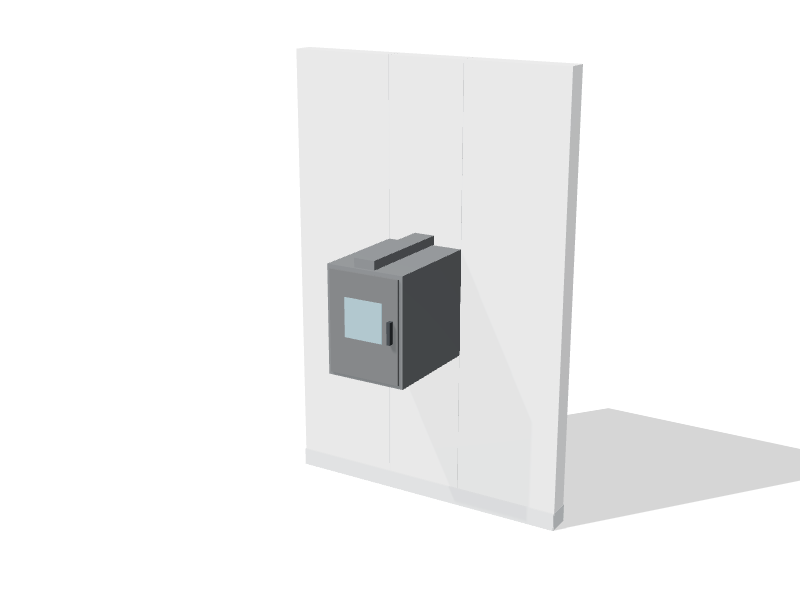
- Material transfer. An interlocked pass-through between the anteroom and buffer room cuts traffic. Check how your standard treats pass-throughs into hazardous suites before specifying one.
- Monitoring. A pressure display with an alarm at each buffer room door, plus documented temperature and humidity checks, are expected. The suite and its primary engineering controls are certified at least every six months; see certification and monitoring.
Hospital realities
Most compounding cleanrooms are renovations. Check early whether the existing ceiling height leaves room for HEPA housings and ductwork, whether the building air handler can deliver the extra conditioned air, and where a dedicated exhaust for the hazardous suite and storage room can rise to the roof. Plan how the pharmacy will keep compounding during construction, whether from a temporary suite, an outsourcing partner or a phased build.
Design the workflow as carefully as the rooms. Orders, labels, supplies and finished preparations need clear routes in and out, and the gowning room must handle staff changes without queues at the door. Our hospital solutions page covers how compounding fits with other hospital lab spaces.
Planning checklist
- Confirm the applicable NAPRA standard, provincial requirements and USP version with the pharmacy manager.
- List each compounding activity and whether it involves hazardous drugs.
- Choose primary engineering controls before sizing the rooms around them.
- Map pressures, air changes and exhaust routes on one drawing.
- Keep sinks and drains out of buffer rooms.
- Plan certification, environmental monitoring and cleaning from the first design review.
A compounding suite is a specialist project, and a consultation early in planning can save a redesign later.