The 1500 mm model
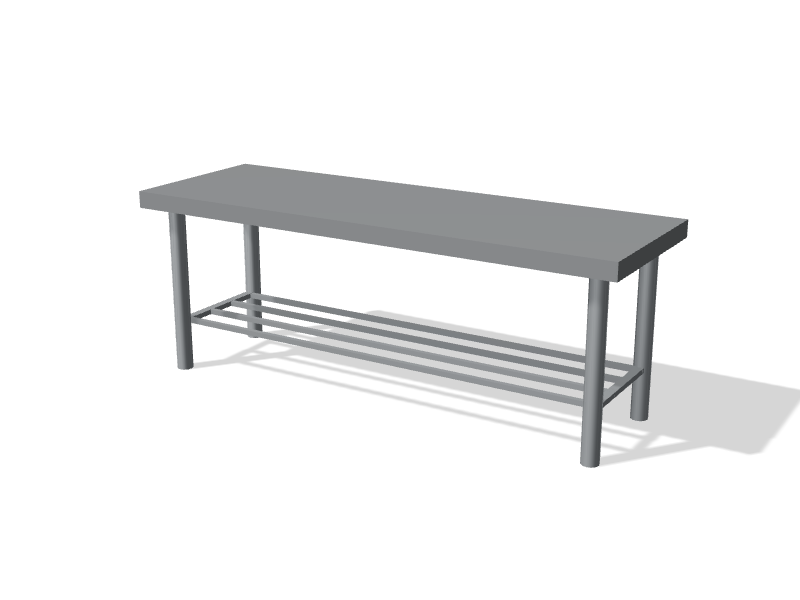
CR-GB-1500 is the 1500 mm (59 in) wide version of the cross-over gowning bench. It is 400 mm deep and 450 mm high, floor-standing. It also comes in 1200 mm.
What it's for
The cross-over bench is the physical line between the dirty and clean sides of a gowning room. Staff sit on it, put on shoe covers or change into cleanroom shoes, and swing their legs over so street footwear never touches the clean floor. The bench turns a written procedure into a habit: it is in the way, so the step is hard to skip. Gowning areas work best when the layout itself enforces gowning discipline, and this is the simplest piece of that layout.
Construction and features
A bench is a simple piece of furniture, but in a room cleaned every day the details decide how well it lasts. A good-quality cross-over bench typically has:
- A welded stainless frame and seat with rounded edges and corners, and no gaps between seat and frame.
- Tubular legs with sealed ends, so there are no open tubes to collect dirt or cleaning fluid.
- An open shoe rack below, slatted or perforated, so shoes and the floor beneath stay visible and easy to clean. Closed boxes under a bench gather debris.
- Adjustable stainless feet or floor fixings, so the bench stays square to the line and does not drift when people push off it.
- A seat height of 450 mm (17¾ in), comfortable for sitting while pulling on shoe covers.
Sizes and options
Two lengths, 1200 mm (47¼ in) and 1500 mm (59 in), both 400 mm (15¾ in) deep. Pick the length that spans as much of the room as possible, so the only way across is over the bench; two benches can run end to end in a wider room. A half-height barrier or gate at one end, 316 stainless for rooms that use chlorine-based disinfectants, and wall-fixing brackets are common requests when you request a quote.
Where it fits
Cross-over benches appear in nearly every gowning room. Examples include the anteroom of a pharmacy compounding cleanroom, the entry to a medical device cleanroom, and pharmacy and sterile supply areas in hospitals.
Planning notes
- Mark the line on the floor too. A change in floor finish or a marked line at the bench shows people where the boundary runs, and many suites add a tacky mat on the dirty side.
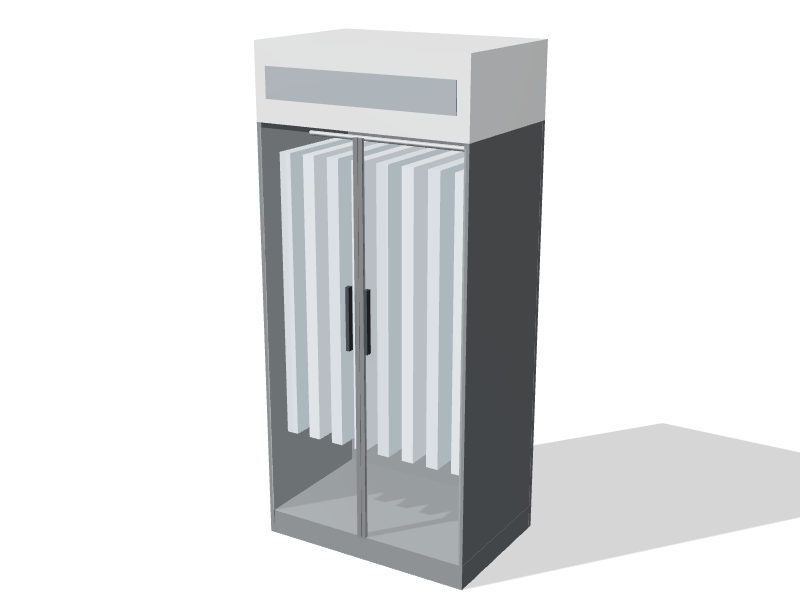
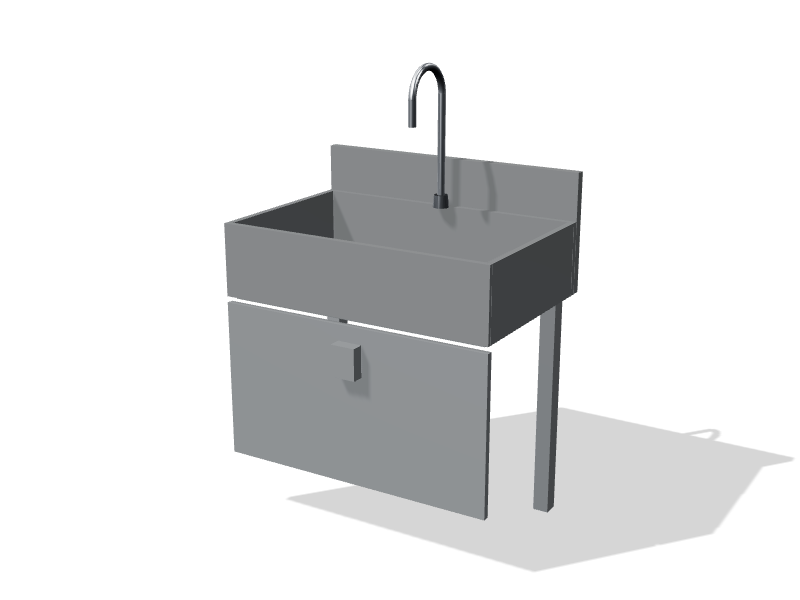
- Sequence the room around the bench. Lockers, shoe-cover dispensers and, in many layouts, the scrub sink sit before it; the HEPA garment cabinet and clean gowns sit after it.
- Keep it out of door swings. A bench right inside a door leaves no room to sit down and turn.
- Leave enough clear floor on both sides for a person to sit sideways and swing their legs over without touching a wall or cabinet.
- Keep the seat clear. A bench used as a shelf for boxes or garments stops working as a boundary.
- Clean the seat and frame as often as the floor. Every person entering the suite touches it.
All sizes
| Code | Width | Depth × height | From |
|---|---|---|---|
| CR-GB-1200 | 1,200 mm (47 in) | 400 × 450 mm | $980 |
| CR-GB-1500 | 1,500 mm (59 in) | 400 × 450 mm | $1,140 |