Who uses it and what happens there
Analytical chemistry labs measure what is in a sample and how much. They range from university core facilities to contract labs, plant QC rooms and method development groups. The work centres on instruments: HPLC and GC, often coupled to mass spectrometers, ICP-OES or ICP-MS, AAS, FTIR, UV-Vis and titrators, supported by sample preparation such as weighing, dilution, extraction and digestion. Instruments change every few years, and the layout has to absorb that without a renovation.
Hazards and containment
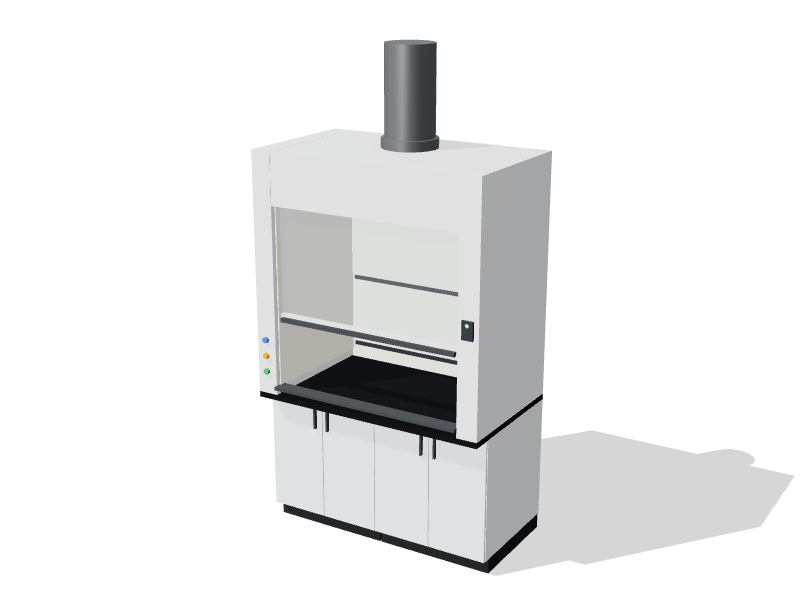
Chemical volumes are usually small, but solvents for mobile phases, acids for digestion and compressed gases such as hydrogen, helium and argon are always present. Instruments add heat, noise and exhaust of their own. A lab like this needs fewer fume hoods than a synthesis lab: one or two for sample and standard preparation, plus point exhaust such as snorkels or canopy connections over instruments that vent combustion products or solvent fumes. Ductless hoods can serve light, well-defined tasks, but check every chemical against the filter before relying on one.
Key equipment and casework
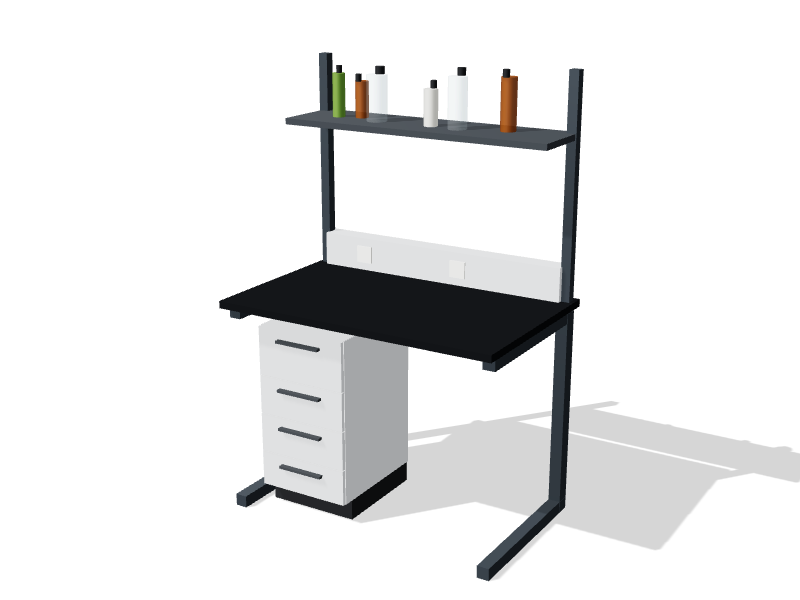
- Adaptable C-frame benches along the walls, with overhead shelves and service carriers that let you change heights and instruments without calling a plumber.
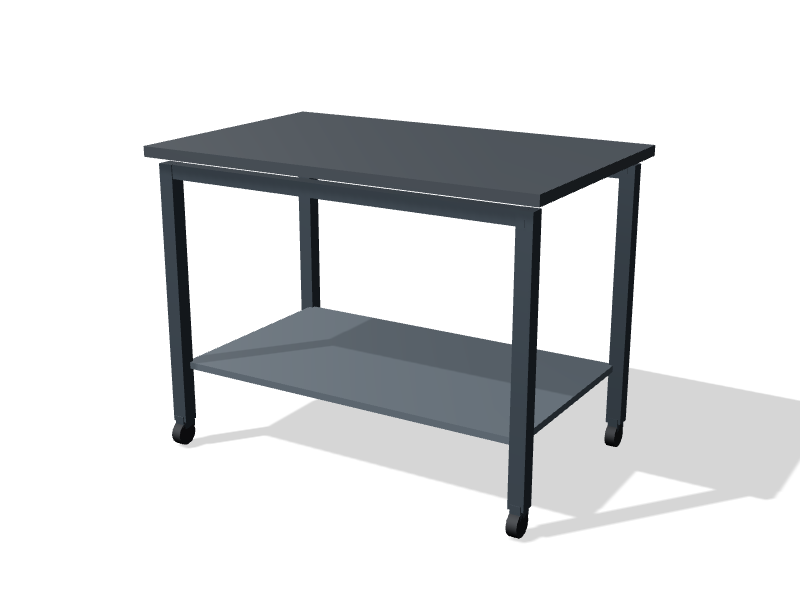
- Mobile tables in the centre that roll out for access to the back of instruments.
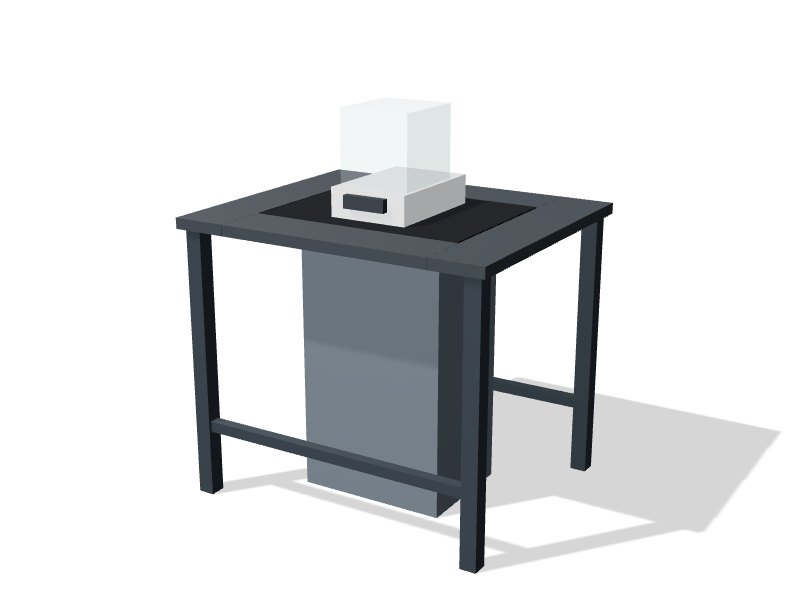
- Anti-vibration balance tables for analytical and micro balances.
- A sample preparation zone with fume hoods, a sink with a drying rack and drawer storage.
- Corrosive and flammable storage cabinets on separate walls, and restrained cylinder storage or a piped gas supply.
- Seated positions with knee space for data processing.
Layout principles
Divide the room into three zones: wet sample preparation with the hoods and sink, weighing, and instruments. Put the hoods in the corner farthest from the door. Give balances a quiet spot away from hoods, doors and supply diffusers, since air currents and vibration both affect readings; see balance tables and vibration.
Many instruments need service access from behind or the side, so leave about 600 mm (24 in) behind fixed equipment or put it on mobile tables. Mass spectrometers usually have a roughing pump below the bench, which needs an open space with airflow rather than a closed cupboard. Keep the route from sample preparation to the instruments short and free of crossing traffic. Allow at least 1.2 m (4 ft) between bench faces and more where carts pass. A mix of fixed, mobile and adaptable furniture usually works best; our guide to fixed, mobile and adaptable casework compares them.
Finishes and worktops
On instrument benches, phenolic resin is a sound choice: lighter than epoxy, resistant to common solvents and to acids at bench concentrations, and easy to clean. Use epoxy resin in the sample preparation zone, at sinks and anywhere hot plates, hot digests or concentrated acids sit on the surface. Painted steel casework suits most analytical labs.
Utilities and services
Power and data drive this lab. Plan dedicated circuits for instruments, plenty of receptacles above the worktop, network drops at each station and UPS protection for chromatography systems that run overnight. Gases come from restrained cylinders, a gas room with piped distribution, or generators for nitrogen and hydrogen. Instruments add a large heat load, so give the HVAC engineer real equipment lists early. Trace analysis needs high-purity water at the point of use, and ICP and AAS instruments need their own exhaust connections. Vent vacuum pump exhaust from mass spectrometers outside the room rather than into it.
Compliance points
- CSA Z316.5 and ANSI/ASHRAE 110 for the sample preparation hoods, and for point exhaust that ties into the hood exhaust system.
- NFPA 45 and the National Fire Code of Canada for flammable liquids and compressed gases in the lab.
- Labs accredited to ISO/IEC 17025 or working under GLP must show control of environmental conditions, records and separation of incompatible activities.
- ANSI Z358.1 for the shower and eyewash.
Your EHS office and the engineer of record decide the exhaust and gas safety requirements.
About the starting layout
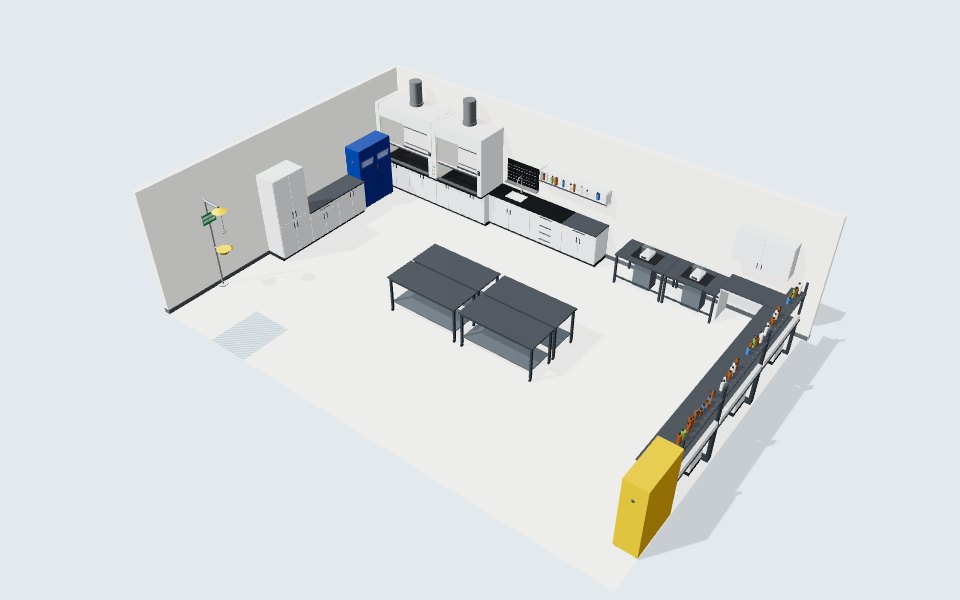
The starting layout is an 11 × 7.5 m (36 × 25 ft) room with a sample preparation zone of two fume hoods, a sink and storage in the back left corner, two balance tables and a seated data position on the same wall, and three C-frame benches for instruments along the right wall. Four mobile tables form an instrument bench in the centre, corrosive and flammable storage sit on opposite walls, and the shower is beside the door. Rework it in the lab planner or book a consultation.
Starting layout: bill of materials
24 items in a 11 × 7.5 m room with a 3 m ceiling. Budgetary list prices; adjust anything in the planner.
| Code | Product | Qty | Unit |
|---|---|---|---|
| AB-CF-1500 | Adaptable C-frame bench Painted steel, Arctic white · Phenolic resin, charcoal | 1 | $4,570 |
| AB-CF-1800 | Adaptable C-frame bench Painted steel, Arctic white · Phenolic resin, charcoal | 2 | $5,160 |
| BC-4D-0900 | Base cabinet, 4 drawers Painted steel, Arctic white · Epoxy resin, black | 1 | $2,270 |
| BC-DD-0900 | Base cabinet, drawer over doors Painted steel, Arctic white · Phenolic resin, charcoal | 2 | $1,800 |
| BC-HD-0900 | Base cabinet, hinged doors Painted steel, Arctic white · Phenolic resin, charcoal | 1 | $1,660 |
| BC-KS-1200 | Knee space with modesty panel Painted steel, Arctic white · Phenolic resin, charcoal | 1 | $980 |
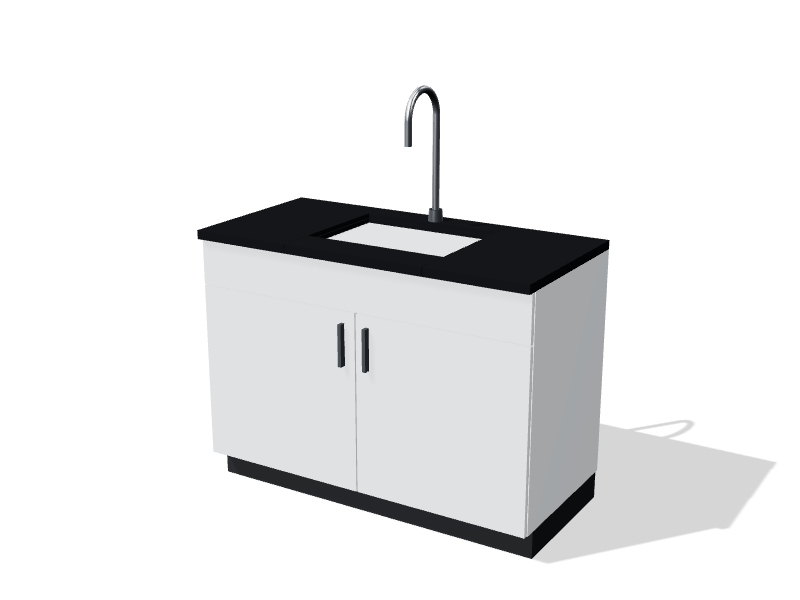
| BC-SK-1200 | Sink base with epoxy sink & faucet Painted steel, Arctic white · Epoxy resin, black | 1 | $3,180 |
| BT-GR-1200 | Anti-vibration balance table | 2 | $3,100 |
| ES-CB-0600 | Emergency shower & eyewash | 1 | $1,850 |
| FH-BP-1500 | Benchtop fume hood, bypass Painted steel, Arctic white · Fiberglass liner | 1 | $10,900 |
| FH-BP-1800 | Benchtop fume hood, bypass Painted steel, Arctic white · Fiberglass liner | 1 | $12,100 |
| MT-C-1800 | Mobile lab table Phenolic resin, charcoal | 4 | $1,980 |
| PB-EP-0900 | Epoxy pegboard drying rack | 1 | $890 |
| RS-OP-1800 | Open reagent shelf Painted steel, Arctic white | 1 | $420 |
| SC-CR30-1090 | Corrosives cabinet, 30 gal | 1 | $2,290 |
| SC-FL45-1090 | Flammable liquids cabinet, 45 gal | 1 | $2,480 |
| TC-ST-0900 | Tall storage cabinet Painted steel, Arctic white | 1 | $2,050 |
| WC-SD-1200 | Wall cabinet, solid doors Painted steel, Arctic white | 1 | $1,140 |
| Starting layout total | $74,820 |