Sterile medicines are made in rooms graded A, B, C and D under EU GMP Annex 1, which is shared with PIC/S. Health Canada is a PIC/S participating authority and aligns its guidance for sterile drug manufacturing with Annex 1, so Canadian manufacturers, contract fillers and their suppliers work to the same grades as their European counterparts. Annex 1 was substantially revised in 2022. If you are designing a new facility, make sure everyone is working from the current text.
The four grades at a glance
A GMP grade is more than a particle class. Each grade has particle limits for two occupancy states, microbial limits, and expectations for monitoring, gowning, cleaning and personnel. The particle limits line up with ISO 14644-1 classes, but not one to one:
| Grade | Max 0.5 µm particles per m³, at rest | Max 0.5 µm particles per m³, in operation | Approximate ISO class (at rest / in operation) | Typical use |
|---|---|---|---|---|
| A | 3,520 | 3,520 | ISO 5 / ISO 5 | Aseptic filling, open containers, aseptic connections |
| B | 3,520 | 352,000 | ISO 5 / ISO 7 | Background room for grade A aseptic work |
| C | 352,000 | 3,520,000 | ISO 7 / ISO 8 | Less critical steps such as preparing solutions to be filtered |
| D | 3,520,000 | Not predetermined | ISO 8 / set by the manufacturer | Component handling and support areas |
Grades B, C and D also carry limits at 5 µm. Grade A requires continuous particle monitoring for the full duration of critical processing. Microbial limits tighten from D to A, and any growth in a grade A sample is expected to trigger an investigation. The ISO 14644-1 classes guide explains the occupancy states that these two columns refer to.
What sets GMP grades apart from ISO classes
ISO 14644-1 tells you how to classify a room by particle count. Annex 1 tells you how to run a sterile operation inside it. The differences that most affect design are:
- Airflow in grade A. Grade A zones use unidirectional flow, with a guidance air speed of 0.36 to 0.54 m/s (about 70 to 105 fpm) at the working position unless a different figure is scientifically justified. Airflow visualization studies, often called smoke studies, must show that air sweeps away from the product.
- Barrier technology. The 2022 revision pushes manufacturers toward restricted access barrier systems (RABS) and isolators. A RABS normally sits in a grade B room. An isolator can sit in a grade C or D background depending on its design, which shrinks the area that needs the strictest controls.
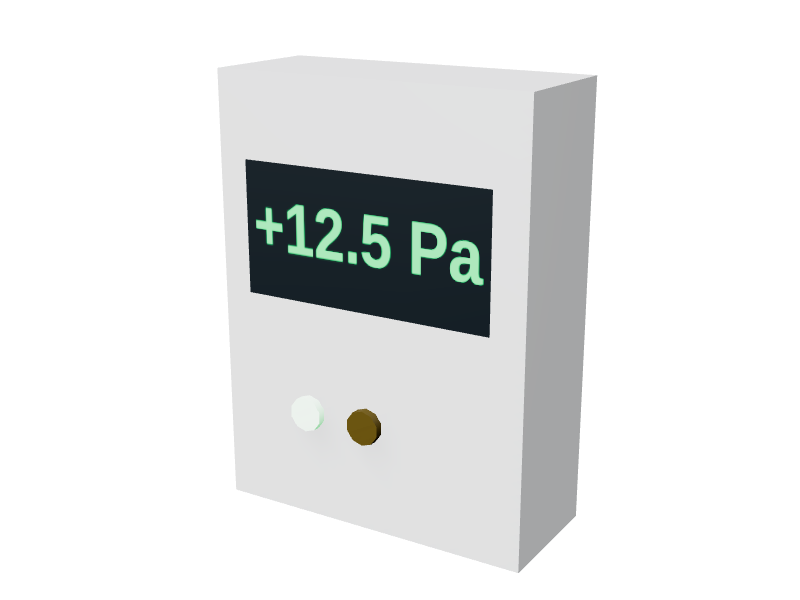
- Pressure control. Rooms of different grades are separated by a pressure differential, with a guidance value of at least 10 Pa (0.04 in w.c.) between adjacent rooms of different grades. Our guide to pressure cascades and airlocks covers how to arrange them.
- Contamination control strategy. Annex 1 now expects a documented contamination control strategy that ties together facility design, utilities, people, materials, cleaning and monitoring. The room design is one part of that strategy, not the whole of it.
How the grades shape the building
Annex 1 sets several expectations that architects and builders need to know before the first drawing:
- Surfaces in clean areas should be smooth, impervious and unbroken, with no uncleanable recesses and as few projecting ledges, shelves and cupboards as possible.
- Sinks and drains are excluded from grade A and B areas and kept to a minimum elsewhere.
- Changing rooms are designed as airlocks. The final stage should be the same grade, at rest, as the room it leads to, and hand washing belongs only in the first stage. Separate changing rooms for entering and leaving grade B areas are desirable. See designing a gowning room.
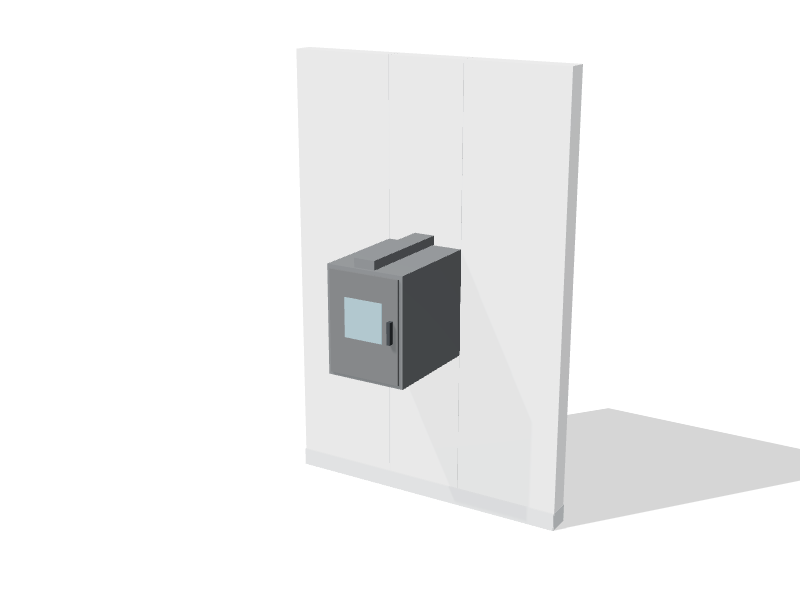
- Airlock and pass-through doors should not open at the same time. An interlock or a visual and audible warning system prevents it.
- Disinfectants used in grade A and B areas must be sterile, and the cleaning program should rotate agents and include a sporicide.
These rules drive choices about wall systems, flush windows and doors, ceiling filters, transfer hatches and service routing. A layout that works for an ISO 7 electronics room can fail a GMP inspection because of a single sink, ledge or poorly placed airlock.
Questions to settle early
- Which grade does each process step need, and has quality assurance signed off on that zoning?
- Will grade A work happen in an open RABS, a closed RABS or an isolator, and what background grade does that require?
- Which product and personnel flows run through each airlock, and in which direction?
- What will be monitored continuously (particles, pressure, temperature, humidity) and where will alarms report?
- Which disinfectants and sporicides will be used, and are all room finishes compatible with them?
- Who writes and owns the contamination control strategy, and when does the design team see it?
The final grade for each room and the strategy behind it belong to your quality unit, with Health Canada as the inspecting authority. Our cleanroom design-build team can turn an agreed zoning plan into a buildable layout.