Sinks look like a minor line item until one is in the wrong place, leaks into a cabinet, or corrodes a drain line in the ceiling of the floor below. Getting them right means choosing the bowl, the fixture and the drainage together, and placing them where the work needs water.
Sink types and materials
| Type | Common materials | Typical use |
|---|---|---|
| General lab sink | Epoxy resin, stainless steel, polypropylene | Rinsing, washing glassware, filling, wet work |
| Deep wash sink | Epoxy resin, stainless steel | Large glassware, trays, equipment parts |
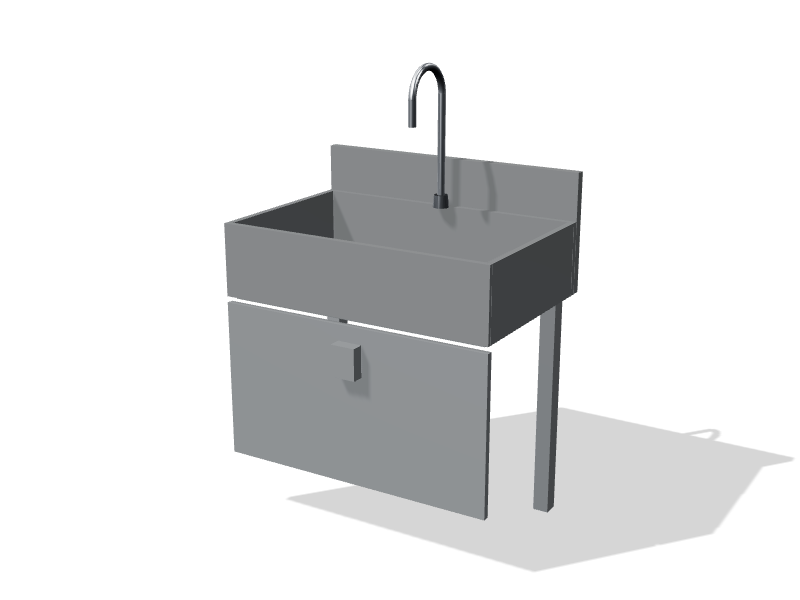
| Handwashing sink | Stainless steel, often with hands-free controls | Handwashing on the way out of the lab |
| Cup sink | Epoxy resin, polypropylene | Condenser water, aspirators and small rinses at islands and in hoods |
| Scrub sink | Stainless steel | Cleanroom gowning and compounding areas |
Epoxy resin sinks are molded, heavy and resistant to most lab chemicals. They pair naturally with an epoxy resin worktop and can also be undermounted below phenolic tops. Stainless steel cleans easily and suits handwashing, food labs and cleanrooms, but chlorides and some acids attack it. Polypropylene handles many acids, including hydrofluoric acid, but has limited heat tolerance.
A cup sink is a small, usually oval or rectangular drain set into a worktop or hood work surface. It is not for washing anything. It takes condenser cooling water, aspirator discharge or small rinses where a full sink would waste bench space.
Where sinks go
Place sinks where wet work happens, not where plumbing happens to be cheapest. Typical positions:
- A handwashing sink near the lab exit, so people wash on the way out. Biosafety labs commonly need one, and the Canadian Biosafety Standard sets requirements by containment level.
- A main work sink in each wet area, close to the bench positions that use it most and within easy reach of the fume hoods.
- Cup sinks at islands and in hoods where condensers and aspirators run.
- A sink-mounted eyewash where appropriate. It still has to meet ANSI Z358.1 for flow, tepid water and location, so it does not always replace a dedicated unit. See emergency showers and eyewash stations.
Keep sinks away from balances and electrical equipment, and out of the zone in front of a fume hood where users stand. Sinks on wall runs near drain stacks keep drain lines short; island sinks need drains through or below the slab, which costs more.
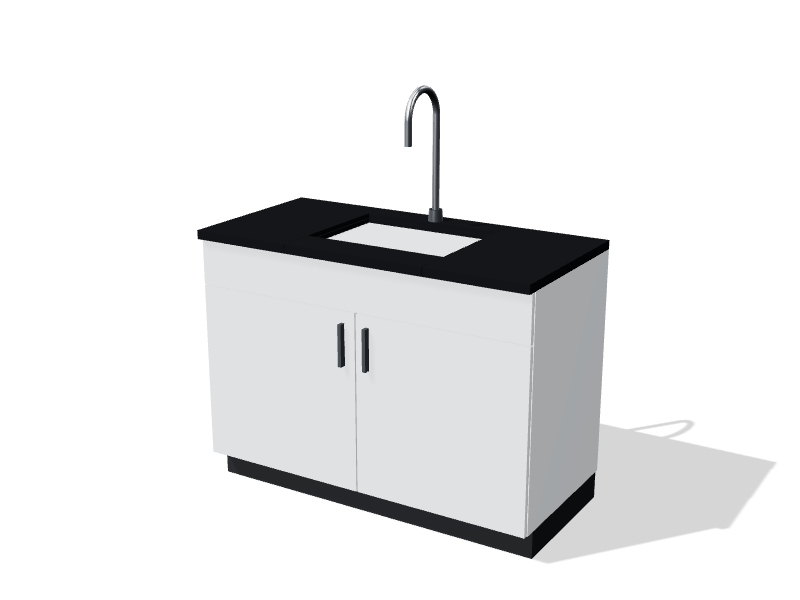
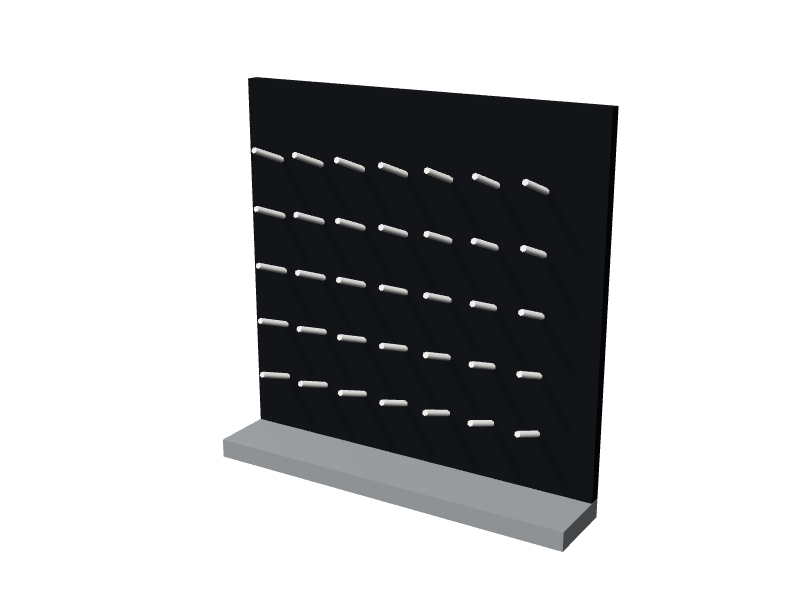
At the sink itself, a sink base cabinet with an open or removable back gives access to the trap and supply lines. A raised marine edge on the worktop keeps water from running onto the floor, and an epoxy pegboard drying rack above the sink lets glassware drain into the bowl.
Faucets and water supply
Lab faucets are usually gooseneck style for clearance under the spout, often with a serrated tip for tubing. A vacuum breaker on any faucet that might have a hose attached prevents contaminated water from siphoning back into the supply. The building normally also has backflow protection between potable water and lab water, as the plumbing code requires.
Purified water, such as reverse osmosis or deionized water, needs faucets and piping made of plastics such as polypropylene or PVDF. High-purity water picks up metal ions from brass fittings, so a standard faucet would contaminate the water it delivers. Eyewashes and showers need tempered water; ANSI Z358.1 defines tepid as roughly 16 to 38 °C (60 to 100 °F).
Drainage
Lab drain lines must resist what goes down them. Common materials include flame-retardant polypropylene and PVDF with fused joints, and borosilicate glass where visibility or purity matters. Older buildings may still have high-silicon cast iron. The plumbing engineer selects the material and jointing for the expected discharges and the building's fire separations.
Other drainage points to settle:
- Traps. Every fixture needs one. Sediment or glass-recovery traps under sinks catch solids and small items before they enter the line.
- Neutralization. Some municipalities require acid neutralization, often a limestone chip tank, before lab waste reaches the sewer. Municipal sewer-use bylaws set pH and contaminant limits.
- Floor drains. If installed, they need a trap primer or regular water so the trap does not dry out and let sewer gas into the lab.
A drain is not a disposal route. Solvents, heavy metals and most hazardous chemicals go through the organization's waste program, not the sink, however chemical-resistant the drain line may be.
Questions to settle with your plumbing engineer
- Which fixtures connect to the lab waste system, and which to sanitary drainage?
- What drain material and jointing method suit our discharges and the building's fire separations?
- Does our municipality's sewer-use bylaw require neutralization or monitoring?
- How will purified water be distributed, and which faucets need plastic construction?
- Where does tempered water come from for eyewashes and showers?
- Can traps and valves be reached through the sink cabinet for maintenance?