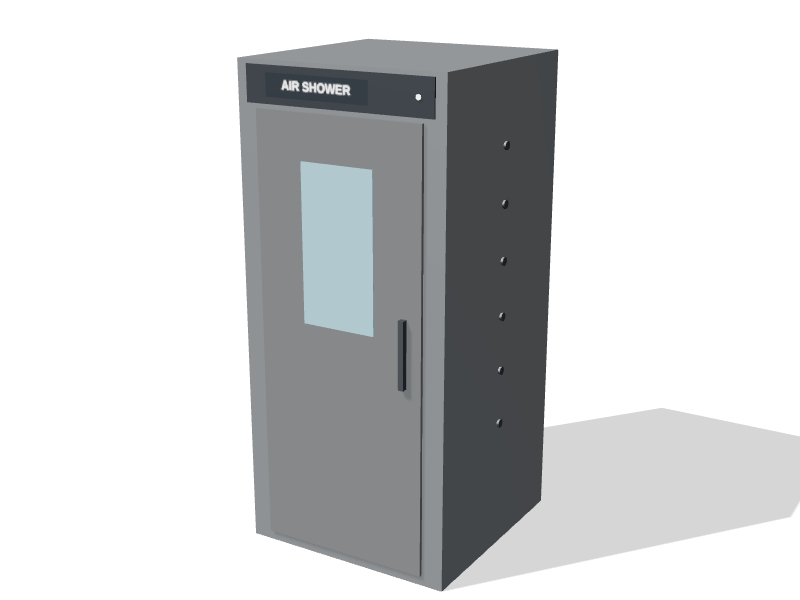
The 1000 mm model
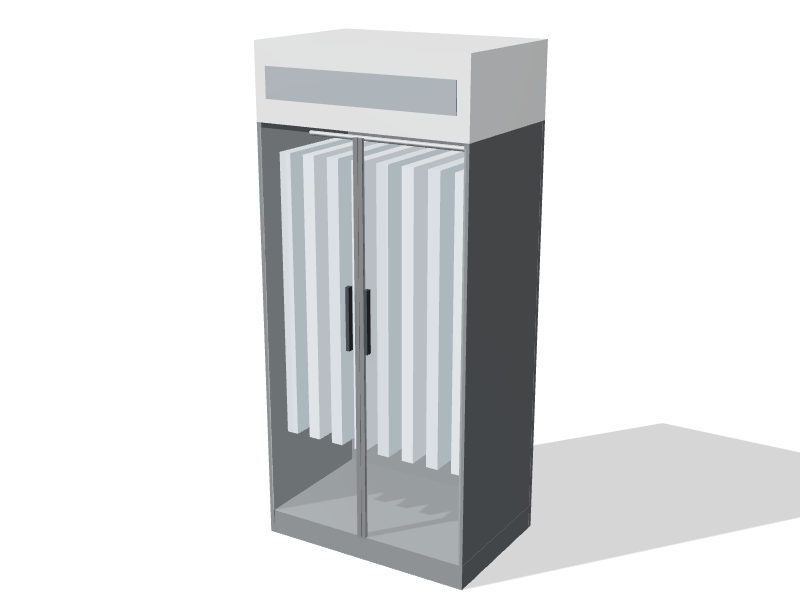
CR-AS-1000 is the 1000 mm (39½ in) wide version of the air shower. It is 1000 mm deep and 2200 mm high, floor-standing. It also comes in 1300 mm.
What it's for
An air shower is a small enclosed chamber between the gowning area and the cleanroom. A gowned person steps in, the doors lock, and jets of filtered air blow loose particles off the outside of their garments before they enter. Because its doors are interlocked, the shower also acts as an airlock. Air showers earn their place where people arrive from dusty production areas, where lint and debris cling to garments, and where staff re-enter the clean area many times a shift.
Construction and features
- A stainless interior with smooth seams and no ledges or internal shelves.
- Adjustable nozzles aimed to cover the body from shoulders to shoes, with jet velocities commonly in the range of 20–25 m/s (roughly 4,000–5,000 fpm).
- A timed cycle, commonly 10 to 30 seconds, that starts automatically when someone enters.
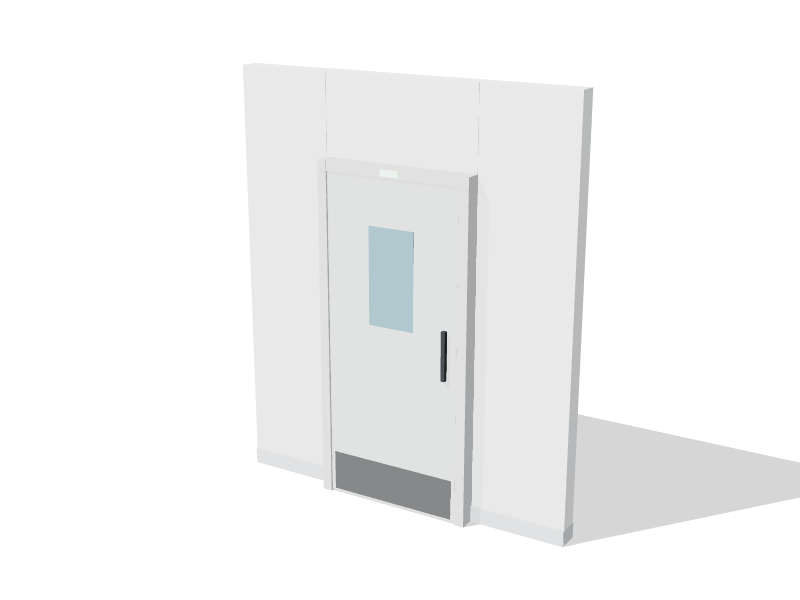
- Interlocked doors with status lights on both sides and an emergency release inside.
- A prefilter that can be changed from outside the clean zone, and access to the HEPA filter for testing.
Sizes and options
Where it fits
Air showers are common in electronics and semiconductor cleanrooms and medical device assembly cleanrooms, and in industrial cleanrooms where staff move between production floors and clean areas. They are less common in pharmaceutical suites, where airlocks and gowning procedure carry the load.
Planning notes
- An air shower adds to gowning; it does not replace it. People still gown in the right order, and the room layout still follows the gowning sequence.
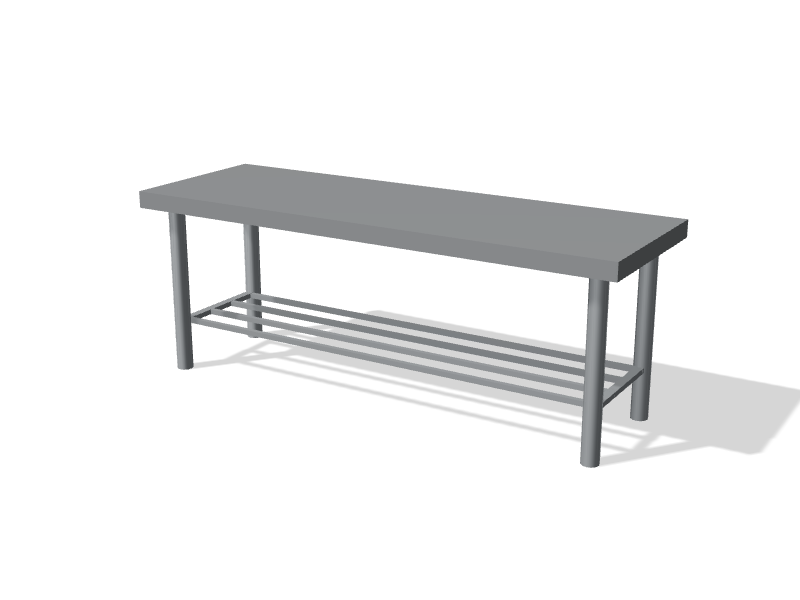
- Place it after the gowning bench, so people enter the shower fully gowned.
- Provide another way out. Staff should not depend on an interlocked chamber to leave in an emergency, and the exit route must satisfy the building and fire codes.
- Allow for the cabin depth, door swings on both sides and service access to the blower and filters.
- Expect noise during each cycle. Keep the shower away from quiet work positions and offices.
- Set a cycle time people will actually wait out, and train them to turn slowly with arms raised. A cycle that feels too long leads to propped doors and skipped cycles.
All sizes
| Code | Width | Depth × height | From |
|---|---|---|---|
| CR-AS-1000 | 1,000 mm (39½ in) | 1000 × 2200 mm | $18,900 |
| CR-AS-1300 | 1,300 mm (51 in) | 1000 × 2200 mm | $22,500 |