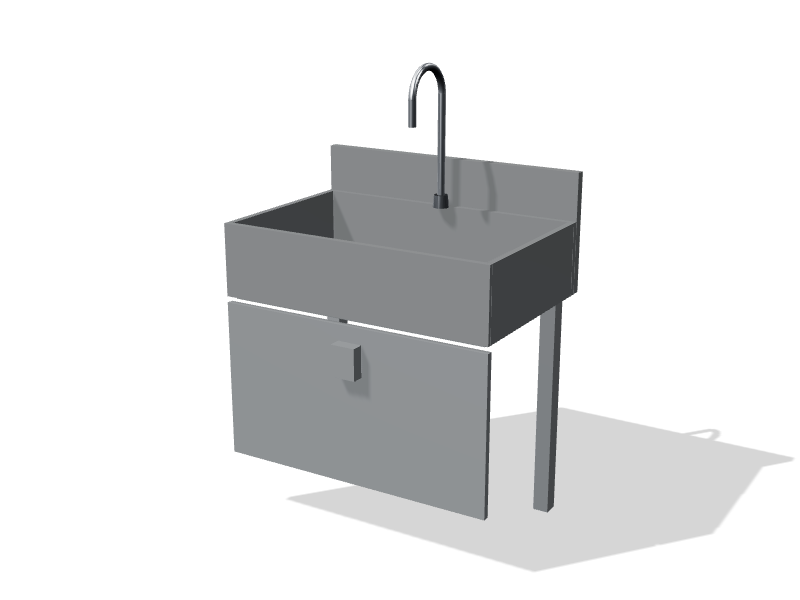
The 1200 mm model
CR-SS-1200 is the 1200 mm (47 in) wide version of the stainless scrub sink, hands-free. It is 600 mm deep and 1100 mm high, floor-standing. It also comes in 900 mm.
What it's for
Hand washing is part of almost every gowning procedure, and the sink where it happens must not undo the work. A standard lab sink splashes, has taps that recontaminate clean hands, and carries ledges where water sits and microbes grow. A hands-free scrub sink lets staff wash hands and forearms, rinse and walk away without touching anything.
Construction and features
The sink is a wall-hung stainless unit with a deep basin and a tall backsplash. In a good-quality scrub sink, expect:
- A deep one-piece basin with coved internal corners and a bottom that falls to an offset outlet. The depth contains splash far better than a shallow lab sink.
- A tall backsplash that rises without horizontal ledges, with a sloped top or a sealed joint to the wall so water and dust cannot sit on it.
- Hands-free control: knee-operated valves or a sensor-operated faucet, delivering tempered water from a single outlet.
- A thermostatic mixing valve, accessible for service, that holds water at a steady, comfortable temperature.
- Smooth welded seams and no exposed fasteners on the user side.
Sizes and options
Where it fits
Scrub sinks belong in the gowning rooms and anterooms of pharmacy compounding cleanrooms, in pharmacy and sterile supply areas of hospitals, and at the entry to cell and tissue culture labs.
Planning notes
- Keep sinks out of the cleanest rooms. EU GMP Annex 1 says sinks and drains should not be in Grade A and B areas. USP <797> and the NAPRA model standards place the hand-washing sink in the anteroom rather than the buffer room. Your pharmacy or quality lead confirms what applies to your facility.
- Keep splash away from clean items. Locate the sink so aerosols and drips cannot reach staged garments, supplies or the clean side of the gowning bench.
- Plan the drain carefully. Drains are a known reservoir for microbes, so provide a trap that can be reached for cleaning and disinfection, and an air gap or air break where plumbing codes call for one.
- Reinforce the wall behind a wall-hung sink, and seal the backsplash to the panel with continuous sealant. The gowning room guide shows typical sink positions.
- Put the towel dispenser within reach of the basin and a hands-free bin below it, so nobody touches a lid after washing.
- Keep the floor in front clear and slip-resistant. Water near a gowning bench on a smooth sealed floor is a slip hazard.
All sizes
| Code | Width | Depth × height | From |
|---|---|---|---|
| CR-SS-0900 | 900 mm (35½ in) | 600 × 1100 mm | $3,200 |
| CR-SS-1200 | 1,200 mm (47 in) | 600 × 1100 mm | $3,900 |