Who uses it and what happens there
Cell and tissue culture labs grow and maintain cell lines, primary cells, stem cells and organoids for research, drug discovery, bioprocess development and diagnostics. The routine is steady and repetitive: thawing and expanding cells, changing media, passaging, counting, transfecting and freezing stocks. Each step opens sterile vessels, so the room is designed as much to protect the cultures from contamination as to protect people from the cells. A contaminated incubator can cost weeks of work, which is why culture labs tend to be small, quiet and tightly managed.
Hazards and containment
Human and primate cells can carry adventitious viruses, and many lines are handled at containment level 2 based on a local risk assessment; some work stays at CL1. Viral vectors used for transfection can raise the level further. Other hazards include liquid nitrogen (cold burns and oxygen depletion), CO2 cylinders, sharps and disinfectants.
The Class II biosafety cabinet is the core of the room: it protects both the operator and the culture. A laminar flow clean bench protects only the product and blows room air toward the user, so it is no substitute for a biosafety cabinet when cells are human-derived or potentially infectious; see clean benches and PCR workstations.
Key equipment and casework
- Class II A2 biosafety cabinets, commonly one per one or two active users at peak times.
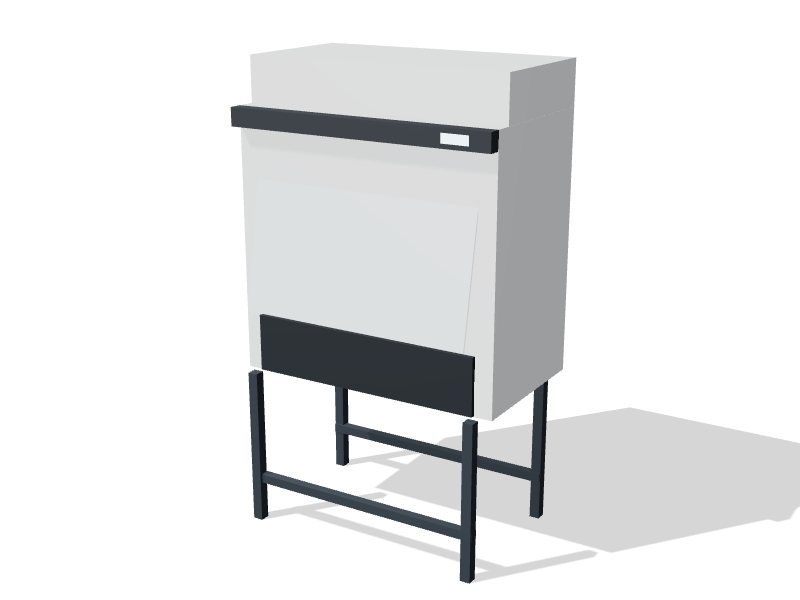
- CO2 incubators, usually stacked two high on stands near each cabinet.
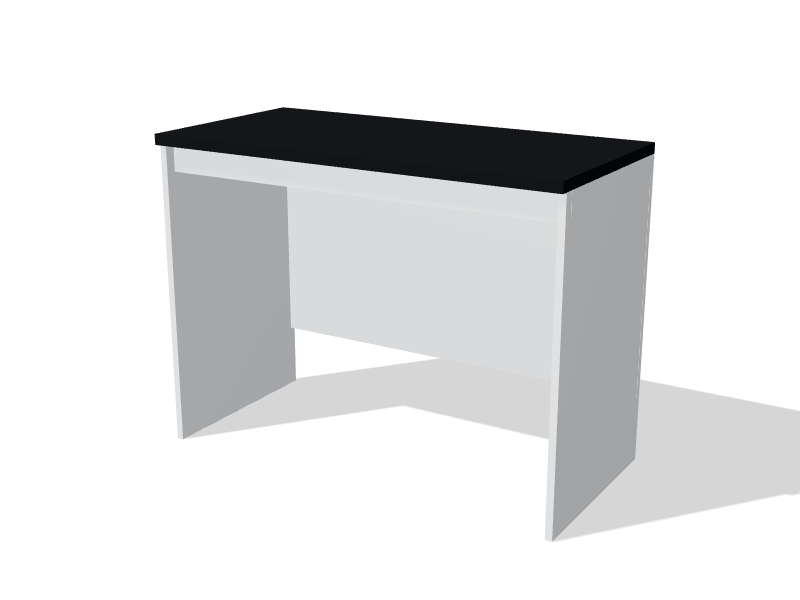
- Inverted microscopes on a seated bench with knee space, and a cell counter.
- A benchtop centrifuge, water or bead baths and an aspiration system with a trap.
- Refrigerators, freezers and liquid nitrogen storage.
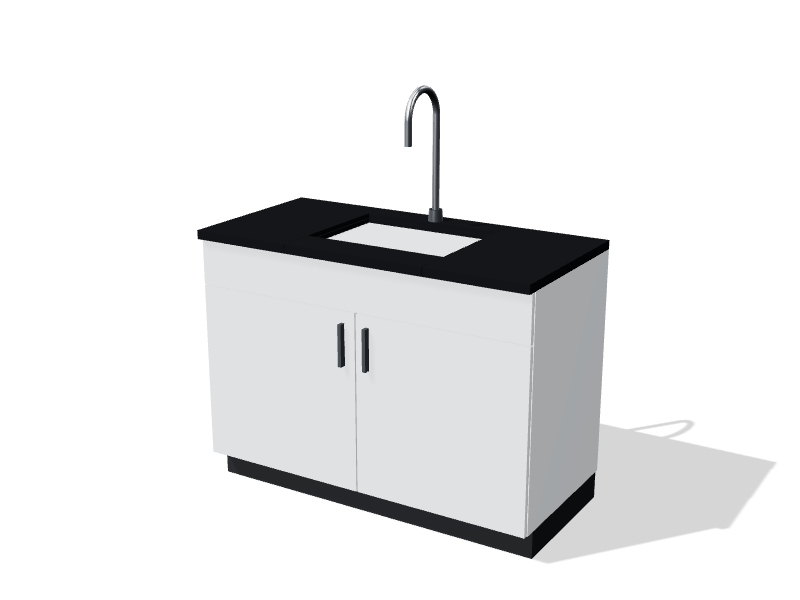
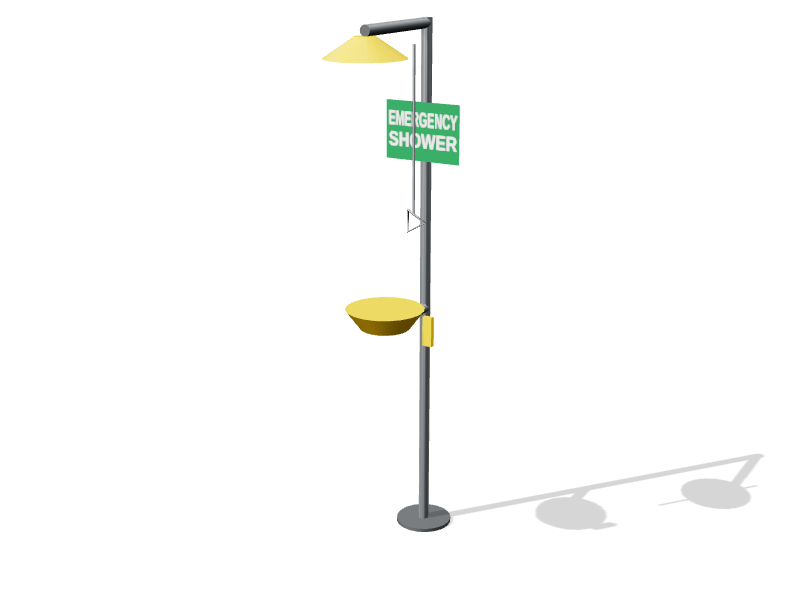
- A hand-washing sink near the exit and an eyewash.
Layout principles
Locate the lab off a quiet corridor, ideally with an anteroom, or at least a door that stays closed. Put the cabinets where the door, supply diffusers and people walking past will not disturb the air curtain at the front opening; our guide on cross drafts and supply air explains why. Avoid placing a cabinet directly opposite the door.
Keep incubators within a step or two of each cabinet so that open flasks travel the shortest possible distance. Separate the clean flow of media and consumables from the waste flow. Keep sinks away from the cabinets, since splashing water carries contamination. Put liquid nitrogen dewars in a ventilated area with an oxygen depletion monitor, never in a small closed room without one. Leave aisles of at least 1.2 m (4 ft) so people carrying flasks do not brush past someone working at a cabinet.
Finishes and worktops
Surfaces get wiped with 70% alcohol and dilute bleach many times a day. Phenolic resin worktops resist these disinfectants, are non-porous and cost less than epoxy. Painted steel casework with closed doors keeps dust off consumables, so limit open shelving. Choose sealed joints at walls and backsplashes, and avoid ledges and high tops that collect dust where nobody cleans.
Utilities and services
CO2 feeds the incubators, from cylinders on an automatic changeover manifold or from a bulk supply piped through the wall. Incubators, freezers and cabinets need dedicated circuits, and emergency power protects cultures during an outage. Aspiration vacuum needs a disinfectant trap and an in-line filter ahead of the house vacuum or pump. Stable room temperature and low air velocities around the cabinets matter more here than high air change rates. A standard lab serves most research cell culture, while cell therapy manufacturing for patients moves into classified cleanrooms graded under GMP cleanroom grades.
Compliance points
- The Canadian Biosafety Standard sets CL1 or CL2 requirements, depending on the risk assessment for the cells and any agents used with them, such as viral vectors.
- A licence under the Human Pathogens and Toxins Act may apply where cells are infected or the work involves Risk Group 2 agents.
- Certify biosafety cabinets at installation and at least annually, to NSF/ANSI 49 or the CSA equivalent.
- Cryogen handling and oxygen monitoring follow provincial occupational health and safety rules.
Your biosafety officer confirms the containment level before the room is fitted out.
About the starting layout
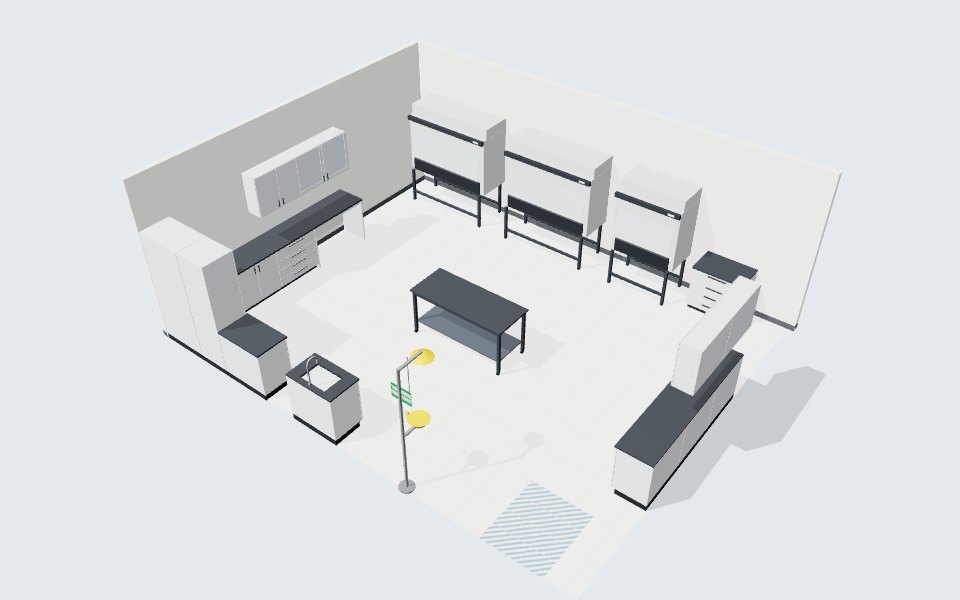
The starting layout is an 8 × 6.5 m (26 × 21 ft) room with three biosafety cabinets along the back wall, floor space for stacked incubators near them at the back of both side walls, and a seated microscope bench, centrifuge bench and storage further along. A hand-washing sink and a shower with eyewash sit near the door, which is offset so it does not face a cabinet. Adapt it in the lab planner or book a consultation.
Starting layout: bill of materials
20 items in a 8 × 6.5 m room with a 3 m ceiling. Budgetary list prices; adjust anything in the planner.
| Code | Product | Qty | Unit |
|---|---|---|---|
| BC-4D-0900 | Base cabinet, 4 drawers Painted steel, Arctic white · Phenolic resin, charcoal | 3 | $2,170 |
| BC-DD-0900 | Base cabinet, drawer over doors Painted steel, Arctic white · Phenolic resin, charcoal | 1 | $1,800 |
| BC-HD-0900 | Base cabinet, hinged doors Painted steel, Arctic white · Phenolic resin, charcoal | 3 | $1,660 |
| BC-KS-1200 | Knee space with modesty panel Painted steel, Arctic white · Phenolic resin, charcoal | 1 | $980 |
| BC-SK-0900 | Sink base with epoxy sink & faucet Painted steel, Arctic white · Phenolic resin, charcoal | 1 | $2,630 |
| BS-A2-1200 | Biosafety cabinet, Class II A2 | 1 | $14,800 |
| BS-A2-1800 | Biosafety cabinet, Class II A2 | 2 | $17,900 |
| ES-CB-0600 | Emergency shower & eyewash | 1 | $1,850 |
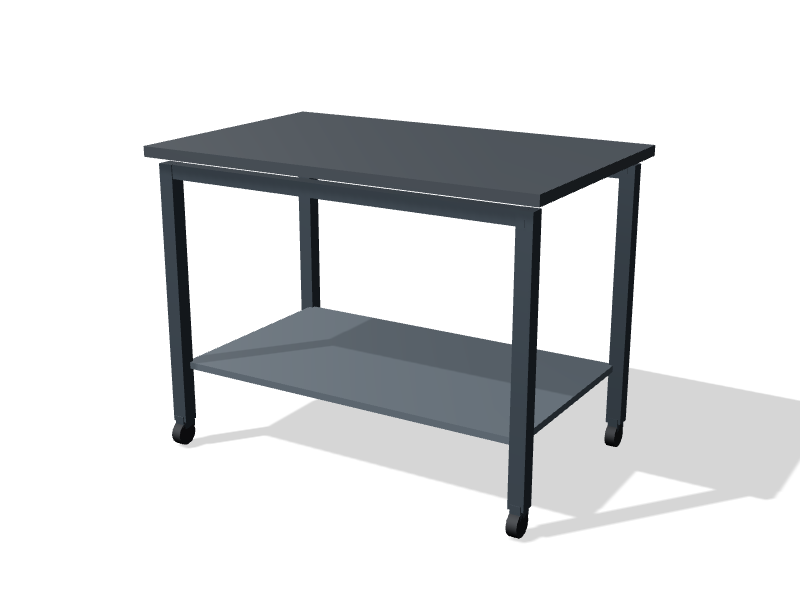
| MT-C-1800 | Mobile lab table Phenolic resin, charcoal | 1 | $1,980 |
| TC-ST-0600 | Tall storage cabinet Painted steel, Arctic white | 1 | $1,690 |
| TC-ST-0900 | Tall storage cabinet Painted steel, Arctic white | 1 | $2,050 |
| WC-GL-0900 | Wall cabinet, glass doors Painted steel, Arctic white | 2 | $1,080 |
| WC-GL-1200 | Wall cabinet, glass doors Painted steel, Arctic white | 1 | $1,290 |
| WC-SD-0900 | Wall cabinet, solid doors Painted steel, Arctic white | 1 | $950 |
| Starting layout total | $79,470 |