A hospital clinical lab, often called the core lab, runs the routine tests that drive patient care: chemistry, immunoassay, hematology, coagulation and urinalysis, with transfusion medicine and microbiology often next door. Medical laboratory technologists and assistants work around the clock. Specimens arrive by porter, pneumatic tube and outpatient collection, get logged, spun and aliquoted, then run on automated analyzers. Turnaround time is the number everyone watches, so the room is planned around the path a specimen takes.
Hazards and containment
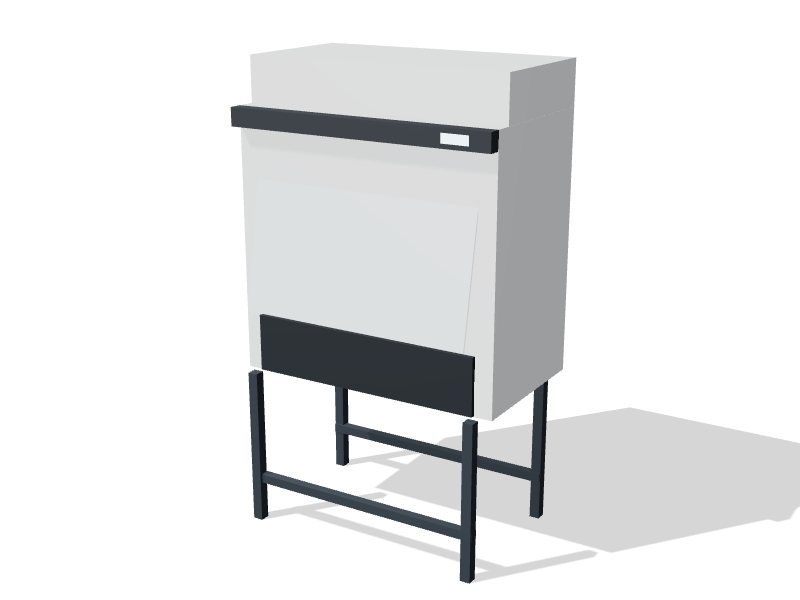
The main hazard is biological. Blood and body fluids can carry bloodborne pathogens, and uncapping, pouring off and centrifuging can create splashes and aerosols. Most work happens at containment level 2 under the Public Health Agency of Canada's Canadian Biosafety Standard, using sealed centrifuge rotors or safety cups, and a Class II biosafety cabinet for open work with specimens that carry a higher aerosol risk. See biosafety cabinet classes for how to choose one.
Chemical hazards are modest but real: analyzer reagents and waste, alcohols, bleach-based disinfectants and small volumes of stains. A single flammable liquid cabinet usually covers storage. Analyzers also add heat and noise, and long seated shifts make ergonomics a daily issue.
Equipment and casework
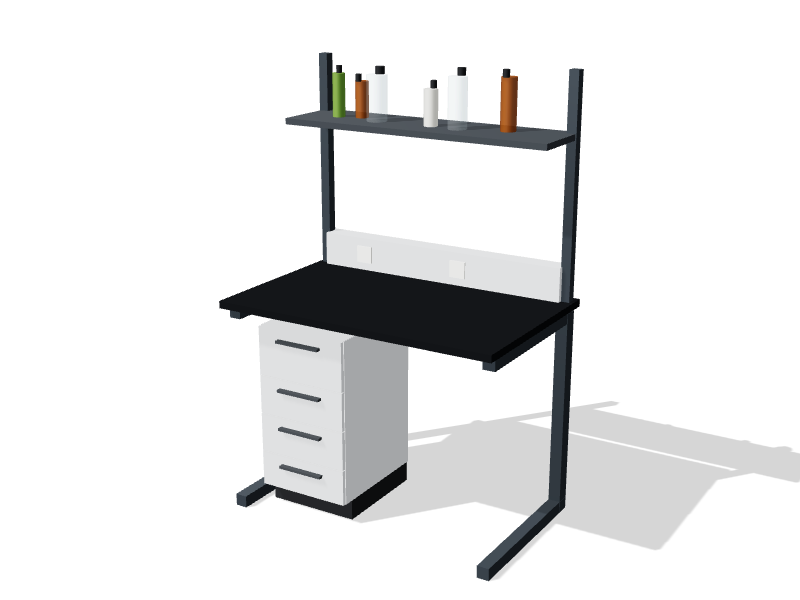
Analyzers drive the casework. Benchtop instruments sit on adaptable C-frame benches that can be raised, lowered or moved when an analyzer is replaced, which happens every several years. Floor-standing analyzers and track systems need open floor with the service access the manufacturer specifies on the sides and back. Around them you need:
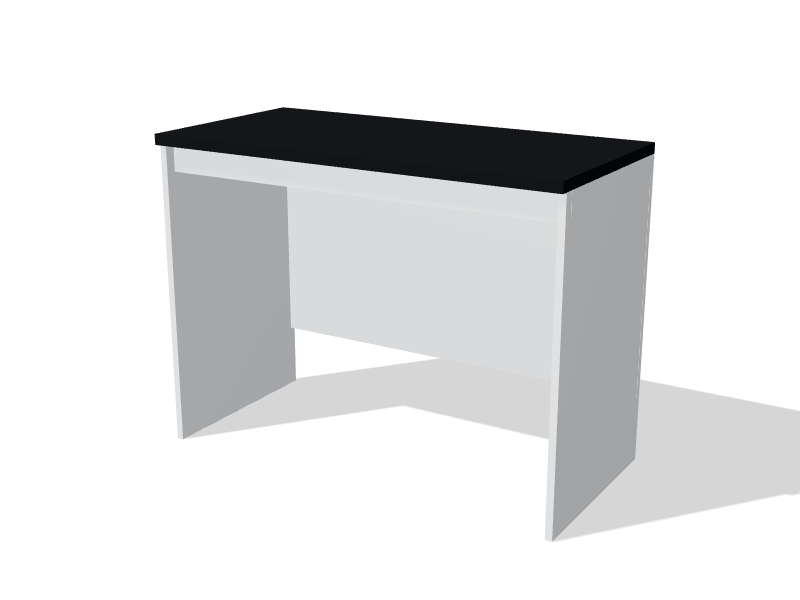
- Seated stations with knee space for microscopy, manual differentials, result review and specimen accessioning
- A biosafety cabinet for specimen work that needs containment
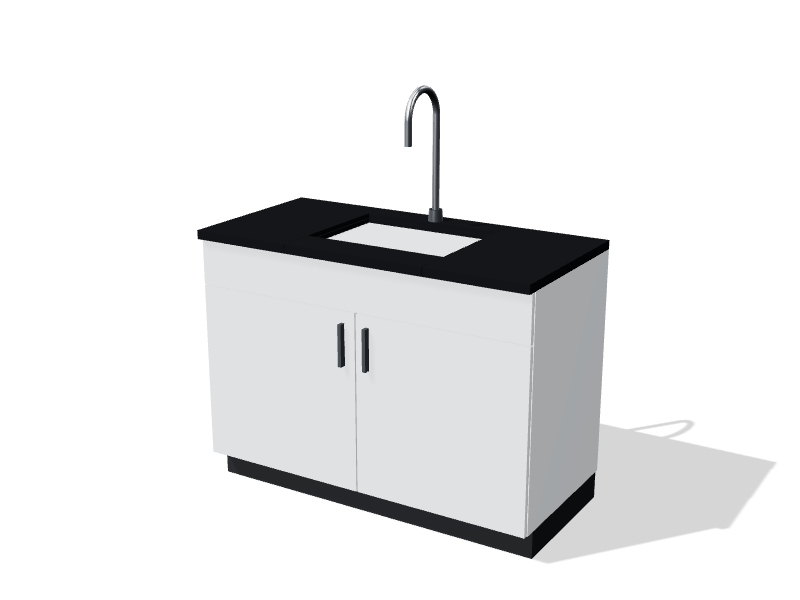
- Sinks for hand washing and for rinsing, kept apart where possible
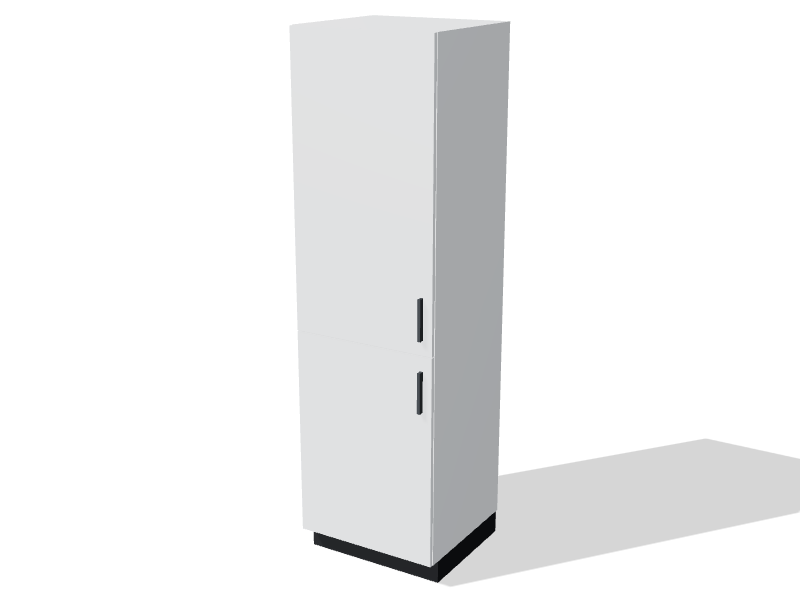
- Tall cabinets for consumables, plus floor space and power for refrigerators and freezers
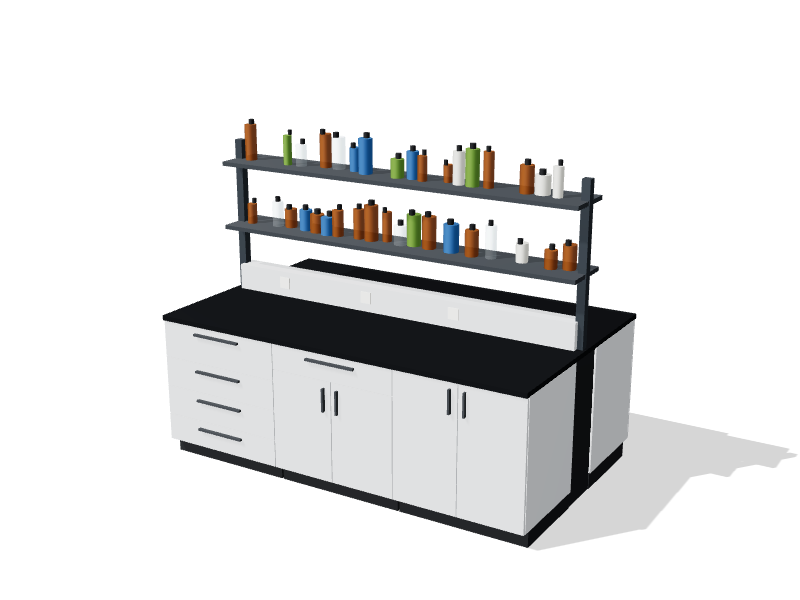
- A central island for specimen processing, centrifuges and racks
Layout principles
Plan the room as a one-way flow: specimen reception at the entry, processing next, then analysis, with results reviewed at seated stations. Keep reception close to the door and the pneumatic tube station so specimens do not cross the lab. Group analyzers by discipline so staff can watch several instruments from one spot.
Aisles matter more here than in most labs because of carts and constant movement. Aim for a main aisle of at least 1.5 m (5 ft) and keep at least 1.2 m (4 ft) between benches that face each other; aisle widths and clearances covers the details. Put the biosafety cabinet away from doors and busy aisles so walking traffic does not disturb its air curtain. Place the emergency eyewash and shower near the exit, and hand-wash sinks where staff pass on the way out.
Seated positions need clear knee space, a chair or stool matched to the worktop height and good task lighting. C-frames can be set lower for sit-down work, while standing positions use the standard 900 mm (35½ in) height.
Finishes and worktops
Clinical benches are wiped with disinfectants many times a day, so the worktop has to shrug off bleach, alcohols and quaternary ammonium cleaners. Phenolic resin worktops handle this well, weigh less than epoxy and resist impact, which suits benches that get reconfigured. Use epoxy at sinks or staining areas where solvents and dyes pool. For casework, powder-coated painted steel is durable, easy to clean and cost-effective. Choose sealed, seamless surfaces and avoid exposed wood edges.
Utilities and services
Analyzers need more services than most benches:
- Purified water at the quality each analyzer specifies, often from a central system with local loops
- Drains sized for analyzer waste, following local rules on what can go to sewer
- Dedicated circuits, with critical analyzers on essential (emergency) power and often a UPS
- Data ports at every analyzer and workstation for the laboratory information system
- Extra cooling, because analyzers and refrigerators add a large heat load
Plan service drops so analyzers can move without rewiring. Overhead service carriers or wall chases with spare capacity work well with C-frame benches.
Compliance points in Canada
Specimen handling follows the Canadian Biosafety Standard, normally at CL2. Medical laboratories are usually accredited through provincial or national programs, many based on ISO 15189, and assessors look at space, segregation and workflow. WHMIS covers chemical labels and safety data sheets, and the emergency eyewash and shower should meet ANSI Z358.1. Bring the infection prevention team in early when you choose finishes and place hand-hygiene stations. The organization's biosafety officer sets the final local rules.
About the starting layout
The 3D starting layout is a 12 by 8 m (39 by 26 ft) core lab with C-frame analyzer benches along two walls, open floor for a large analyzer, seated stations with knee space, a Class II biosafety cabinet, a central processing island, a flammable cabinet and an emergency shower near the door. Adapt it to your analyzer list in the lab planner, or book a consultation to work through specimen flow with a planner.
Starting layout: bill of materials
31 items in a 12 × 8 m room with a 3 m ceiling. Budgetary list prices; adjust anything in the planner.
| Code | Product | Qty | Unit |
|---|---|---|---|
| AB-CF-1800 | Adaptable C-frame bench Painted steel, Arctic white · Phenolic resin, charcoal | 6 | $5,160 |
| BC-4D-0600 | Base cabinet, 4 drawers Painted steel, Arctic white · Phenolic resin, charcoal | 1 | $1,750 |
| BC-4D-0900 | Base cabinet, 4 drawers Painted steel, Arctic white · Phenolic resin, charcoal | 2 | $2,170 |
| BC-DD-0900 | Base cabinet, drawer over doors Painted steel, Arctic white · Phenolic resin, charcoal | 3 | $1,800 |
| BC-KS-1200 | Knee space with modesty panel Painted steel, Arctic white · Phenolic resin, charcoal | 1 | $980 |
| BC-KS-1500 | Knee space with modesty panel Painted steel, Arctic white · Phenolic resin, charcoal | 4 | $1,160 |
| BC-SK-1200 | Sink base with epoxy sink & faucet Painted steel, Arctic white · Phenolic resin, charcoal | 1 | $3,050 |
| BS-A2-1800 | Biosafety cabinet, Class II A2 | 1 | $17,900 |
| ES-CB-0600 | Emergency shower & eyewash | 1 | $1,850 |
| IB-RS-3600 | Island bench with reagent shelving Painted steel, Arctic white · Phenolic resin, charcoal | 1 | $16,210 |
| SC-FL45-1090 | Flammable liquids cabinet, 45 gal | 1 | $2,480 |
| TC-ST-0900 | Tall storage cabinet Painted steel, Arctic white | 1 | $2,050 |
| WC-GL-1200 | Wall cabinet, glass doors Painted steel, Arctic white | 4 | $1,290 |
| WC-SD-0900 | Wall cabinet, solid doors Painted steel, Arctic white | 3 | $950 |
| WC-SD-1200 | Wall cabinet, solid doors Painted steel, Arctic white | 1 | $1,140 |
| Starting layout total | $100,760 |