Who uses it and what happens there
A research chemistry lab serves a university research group, an industrial R&D team or a shared departmental facility. The work changes from month to month: small-scale synthesis, catalysis, materials chemistry, electrochemistry and method development. A typical day involves weighing reagents, running reactions under reflux or inert gas, working up and purifying products, and passing samples to instruments down the hall. Because projects and people turn over often, the room has to cope with work nobody has planned yet.
Hazards and containment
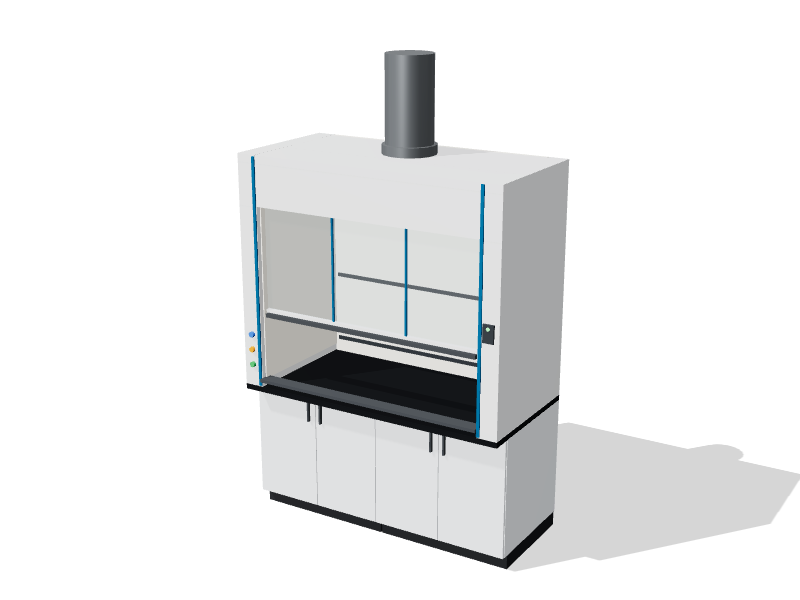
Most of the risk comes from flammable solvents, toxic or reactive reagents, peroxide formers, compressed gases and glassware under vacuum or pressure. The fume hood is the primary containment device, backed by general exhaust that keeps the lab at negative pressure to the corridor. Plan enough hood space that nobody runs volatile work on an open bench. Many research groups aim for roughly one hood per one or two researchers; our guide on how many fume hoods you need covers the trade-offs. A high-performance low-flow hood can cut exhaust volume where the HVAC system is the limit, provided each hood still passes containment testing as installed.
Key equipment and casework
- Fume hoods of 1500 to 1800 mm (5 to 6 ft) with vacuum, inert gas and cold water fixtures.
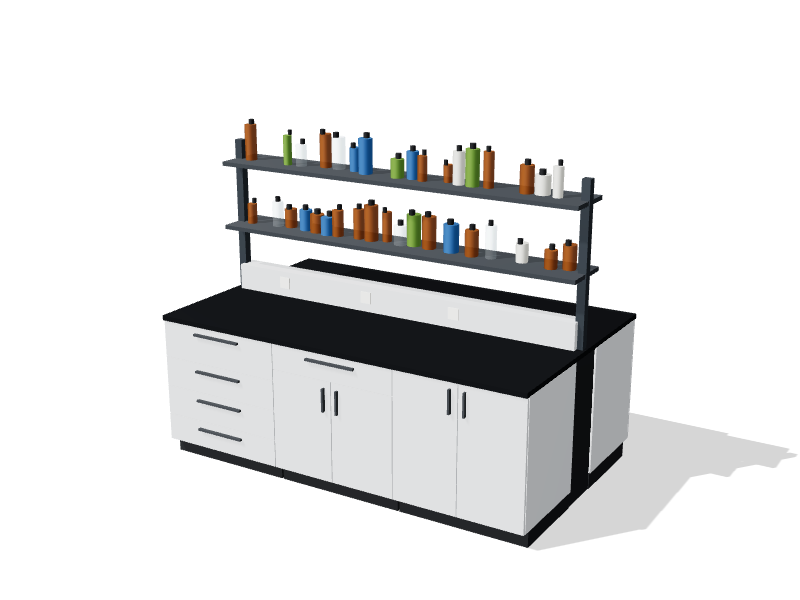
- An island bench with reagent shelving and services down the centre for bench work, weighing and small apparatus.
- Wall benches with drawer, door and combination base cabinets, and wall cabinets or open shelves above.
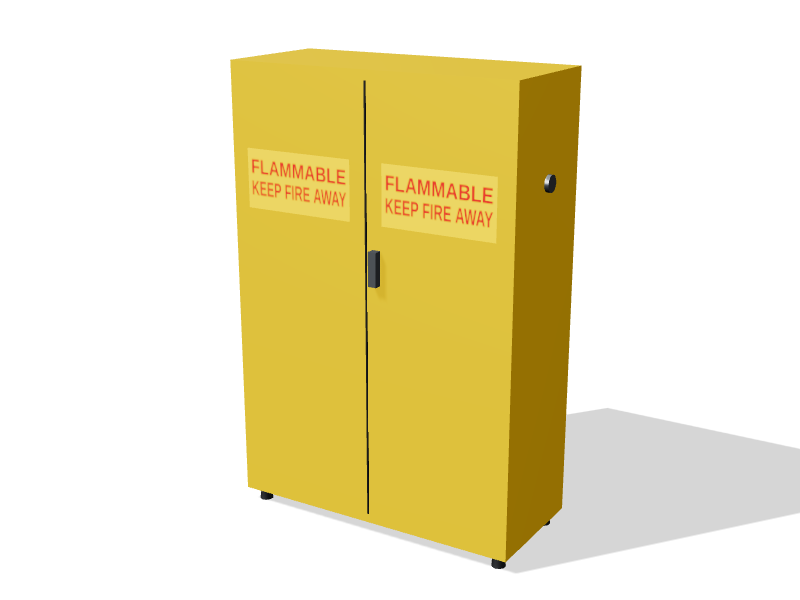
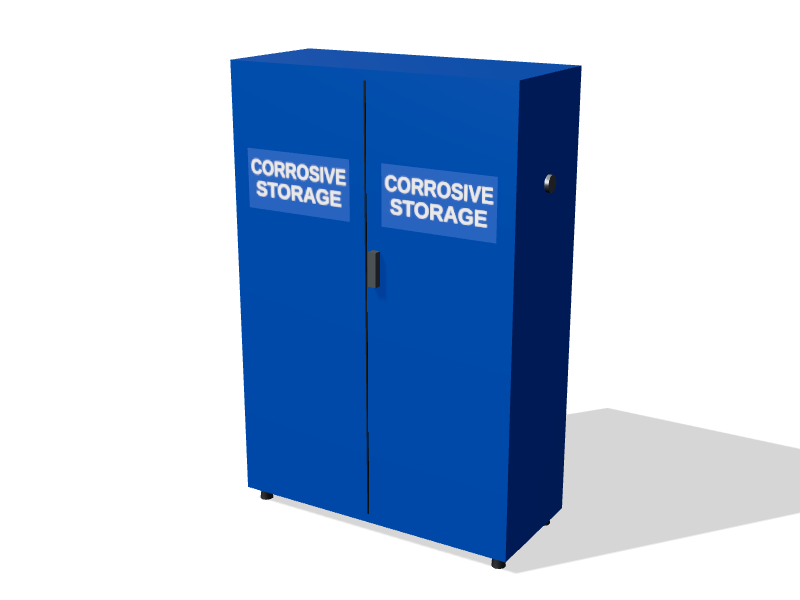
- Flammable liquid and corrosive storage cabinets, kept on different walls.
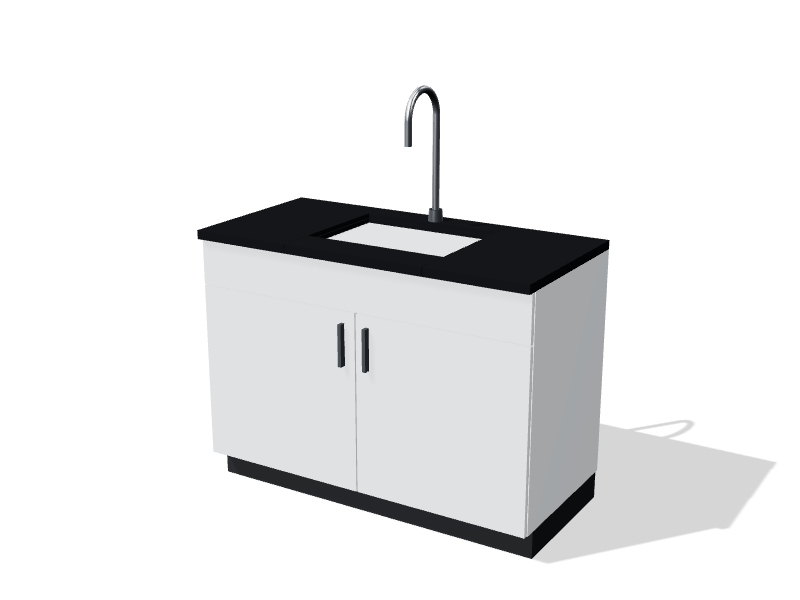
- A balance table, a sink with a drying rack, and adaptable benches or mobile tables for instruments that come and go.
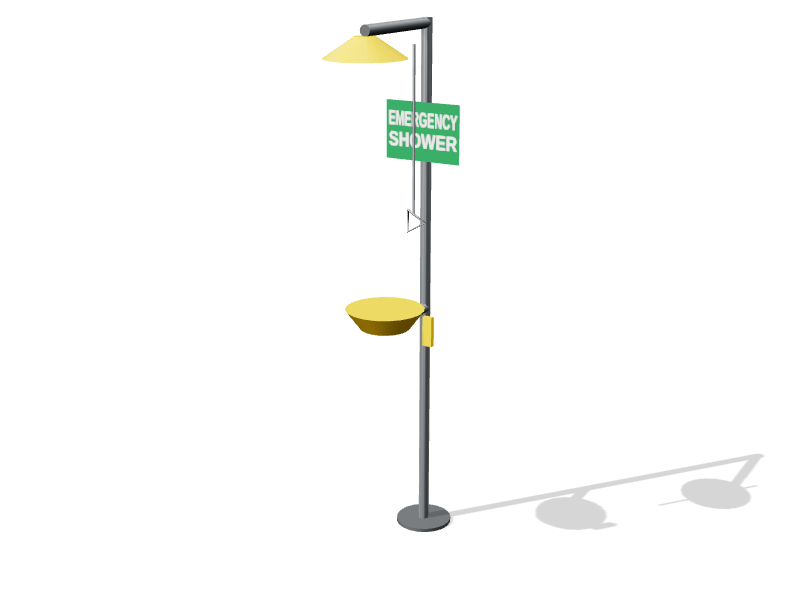
- An emergency shower and eyewash near the exit.
Layout principles
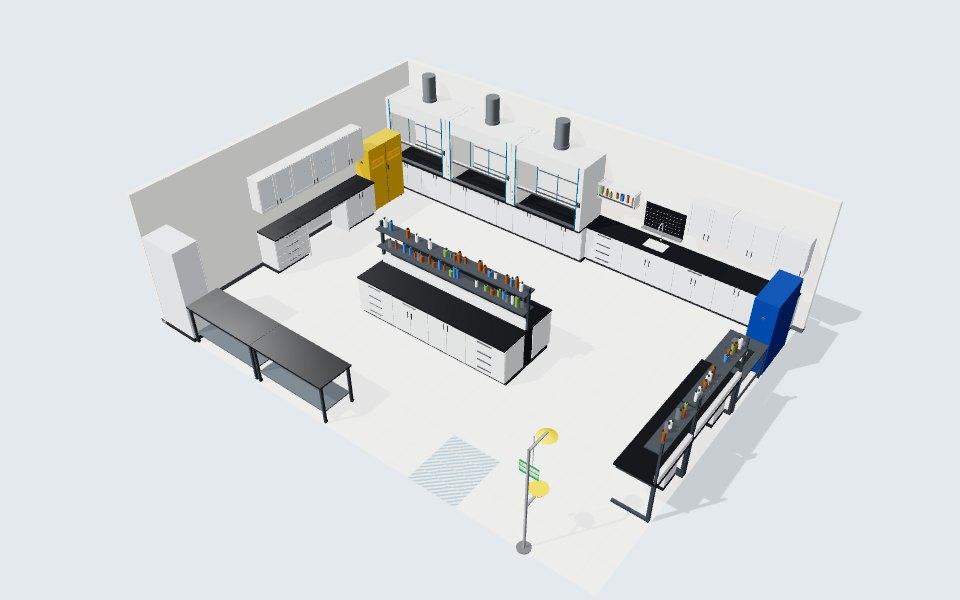
Start from a planning grid. A lab module about 3.1 to 3.3 m (10 to 11 ft) wide holds two bench runs and an aisle, and lets walls move later without rebuilding services. Put the hoods on the wall farthest from the door, out of the main walkway and away from supply diffusers, so the door swing and passing people do not disturb the airflow at the sash. Keep at least 1.5 m (5 ft) of clear floor in front of each hood and about 1.2 to 1.5 m (4 to 5 ft) between bench faces where people work back to back.
Place the sink close to the hoods for cleanup, and the shower and eyewash near the exit on the escape route. Store solvents close to where they are used but never beside the exit, and give the flammable and corrosive cabinets their own walls. A seated position with knee space suits notes and small instruments, while main write-up desks belong outside the lab.
Finishes and worktops
Painted steel casework is the default for chemistry: durable, cleanable and easy to reconfigure. See painted steel for what to ask about the coating. For worktops, epoxy resin handles solvents, strong acids and hot glassware better than most alternatives, which makes it the usual choice around hoods and sinks. Phenolic resin is a lighter, lower-cost option on instrument benches where heat and concentrated acids are rare.
Utilities and services
Plan cold water with backflow protection, purified water, laboratory vacuum, nitrogen or argon and compressed air, with valves at each hood and along the island. Provide plenty of receptacles above the worktop on dedicated circuits, and keep switches and outlets outside the hood interior. Gas cylinders need restraints, and toxic gases may need ventilated gas cabinets. Coordinate hood exhaust, makeup air and room controls early: in a hood-dense lab the exhaust volume usually sets the air change rate, not the other way round.
Compliance points
- NFPA 45 and the National Fire Code of Canada set limits on flammable liquid quantities and storage in lab areas.
- CSA Z316.5 covers fume hood selection, installation and exhaust in Canada, and ANSI/ASHRAE 110 describes containment testing.
- ANSI Z358.1 sets performance and location rules for showers and eyewashes.
- Provincial occupational health and safety rules and WHMIS apply to chemical handling, labelling and training.
The engineer of record and your EHS office have the final say on hood counts, exhaust design and storage limits.
About the starting layout
The starting layout is a 10 × 7.5 m (33 × 25 ft) room with three 1800 mm high-performance hoods on the back wall, a sink and storage run beside them, a central island, and flammable and corrosive cabinets on opposite side walls. A balance table and adaptable benches line the right wall, and the shower and eyewash sits beside the door. Adapt it to your room in the lab planner or book a consultation to review it with a lab planner.
Starting layout: bill of materials
29 items in a 10 × 7.5 m room with a 3 m ceiling. Budgetary list prices; adjust anything in the planner.
| Code | Product | Qty | Unit |
|---|---|---|---|
| AB-CF-1200 | Adaptable C-frame bench Painted steel, Arctic white · Epoxy resin, black | 1 | $4,100 |
| AB-CF-1800 | Adaptable C-frame bench Painted steel, Arctic white · Epoxy resin, black | 1 | $5,360 |
| BC-4D-0600 | Base cabinet, 4 drawers Painted steel, Arctic white · Epoxy resin, black | 1 | $1,810 |
| BC-4D-0900 | Base cabinet, 4 drawers Painted steel, Arctic white · Epoxy resin, black | 2 | $2,270 |
| BC-DD-0900 | Base cabinet, drawer over doors Painted steel, Arctic white · Epoxy resin, black | 1 | $1,900 |
| BC-HD-0900 | Base cabinet, hinged doors Painted steel, Arctic white · Epoxy resin, black | 2 | $1,760 |
| BC-KS-1200 | Knee space with modesty panel Painted steel, Arctic white · Epoxy resin, black | 1 | $1,110 |
| BC-SK-1200 | Sink base with epoxy sink & faucet Painted steel, Arctic white · Epoxy resin, black | 1 | $3,180 |
| BT-GR-1200 | Anti-vibration balance table | 1 | $3,100 |
| ES-CB-0600 | Emergency shower & eyewash | 1 | $1,850 |
| FH-HP-1800 | High-performance low-flow hood Painted steel, Arctic white · Fiberglass liner | 3 | $14,900 |
| IB-RS-3600 | Island bench with reagent shelving Painted steel, Arctic white · Epoxy resin, black | 1 | $17,280 |
| MT-C-1800 | Mobile lab table Epoxy resin, black | 2 | $2,180 |
| PB-EP-0900 | Epoxy pegboard drying rack | 1 | $890 |
| RS-OP-0900 | Open reagent shelf Painted steel, Arctic white | 1 | $290 |
| SC-CR30-1090 | Corrosives cabinet, 30 gal | 1 | $2,290 |
| SC-FL45-1090 | Flammable liquids cabinet, 45 gal | 1 | $2,480 |
| TC-ST-0900 | Tall storage cabinet Painted steel, Arctic white | 1 | $2,050 |
| WC-GL-0600 | Wall cabinet, glass doors Painted steel, Arctic white | 1 | $860 |
| WC-GL-0900 | Wall cabinet, glass doors Painted steel, Arctic white | 2 | $1,080 |
| WC-GL-1200 | Wall cabinet, glass doors Painted steel, Arctic white | 1 | $1,290 |
| WC-SD-0900 | Wall cabinet, solid doors Painted steel, Arctic white | 2 | $950 |
| Starting layout total | $111,020 |