The 900 mm model
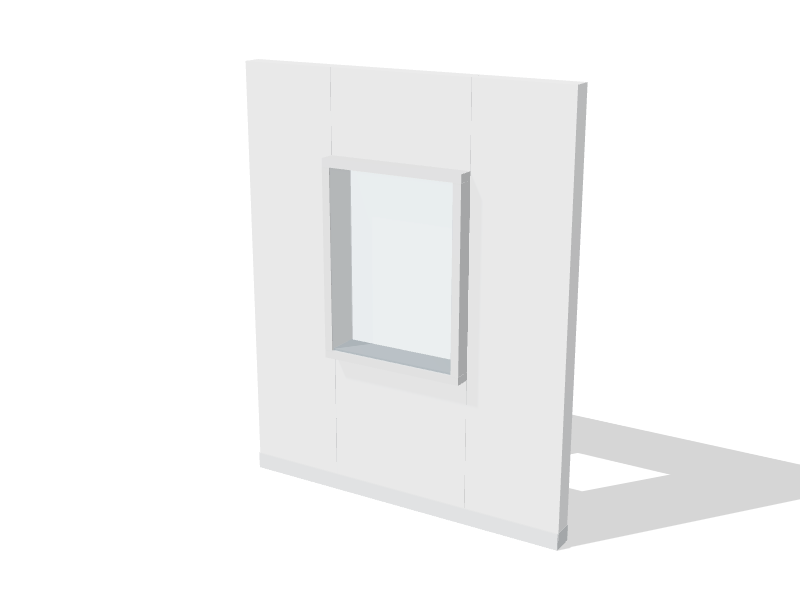
CR-FW-0900 is the 900 mm (35½ in) wide version of the cleanroom flush window, double-glazed. It is 100 mm deep and 1200 mm high, set into the wall. It also comes in 1200 mm, 1800 mm.
What it's for
A cleanroom window lets supervisors, trainers and auditors see into a controlled space without gowning up and adding to the number of people inside. It also keeps staff in the room connected to the rest of the facility, which matters for lone workers and for spotting a problem early. Unlike an ordinary interior window, a flush window presents a smooth plane on both faces of the wall. There is no sill for particles to settle on and no step to catch a wipe during cleaning.
Construction and features
The unit is a sealed double-glazed assembly set into the wall panel so that each pane finishes in line with the panel face on its side. Good-quality flush windows share a few traits:
- Two panes of safety glass on a sealed spacer, with desiccant in the cavity so the glass does not fog when the rooms on either side run at different temperatures or humidity.
- A frame that wraps the panel edge and is bonded or gasketed to it, with a continuous bead of cleanroom-grade sealant at each room-side joint.
- Radiused corners on the glazing and frame, which wipe more cleanly than square ones.
- No screw heads, clips or glazing beads exposed on either face.
Because both faces are flush, the same window works in a wall between two classified rooms or between a cleanroom and a corridor. The flush glazing guide covers the detailing in more depth.
Sizes and options
Where it fits
Windows are standard in hospital pharmacy compounding cleanrooms, where a pharmacist often checks aseptic technique from the anteroom. They are just as common in medical device assembly cleanrooms, where visitors and auditors can watch production without entering. Long runs of glazing along corridors are typical in production-scale cleanroom suites.
Planning notes
- Order the window for the actual wall thickness. Hardwall panels vary by system, and a frame built for the wrong thickness will stand proud or sit recessed on one side.
- Have openings cut and windows set at the factory where the panel system allows it. Site-cut openings in finished panels are slower and harder to seal well.
- Treat the glazing joint as a penetration: continuous sealant, no gaps at the corners, and a visual check during the commissioning walkdown.
- Line up sills and heads along each wall. A single line is faster to clean and easier to inspect.
- Plan sightlines with the work layout. A supervisor should see critical work positions, but an operator at close range should not face a window with corridor traffic behind it.
- Ask which disinfectants the sealant and gaskets tolerate, especially if the room uses sporicides or vaporized hydrogen peroxide.
All sizes
| Code | Width | Depth × height | From |
|---|---|---|---|
| CR-FW-0900 | 900 mm (35½ in) | 100 × 1200 mm | $1,450 |
| CR-FW-1200 | 1,200 mm (47 in) | 100 × 1200 mm | $1,780 |
| CR-FW-1800 | 1,800 mm (71 in) | 100 × 1200 mm | $2,390 |