Who uses it and what happens there
Organic synthesis labs belong to medicinal chemistry, process chemistry and academic synthesis groups. Chemists run multistep reactions, reflux and distillation, air- and moisture-sensitive chemistry on Schlenk lines, flash chromatography and rotary evaporation, often with several reactions going at once. Larger batches and tall glassware move into walk-in hoods. Nearly all of this work happens inside a fume hood, so the hood is each chemist's real workstation and the open bench is support space.
Hazards and containment
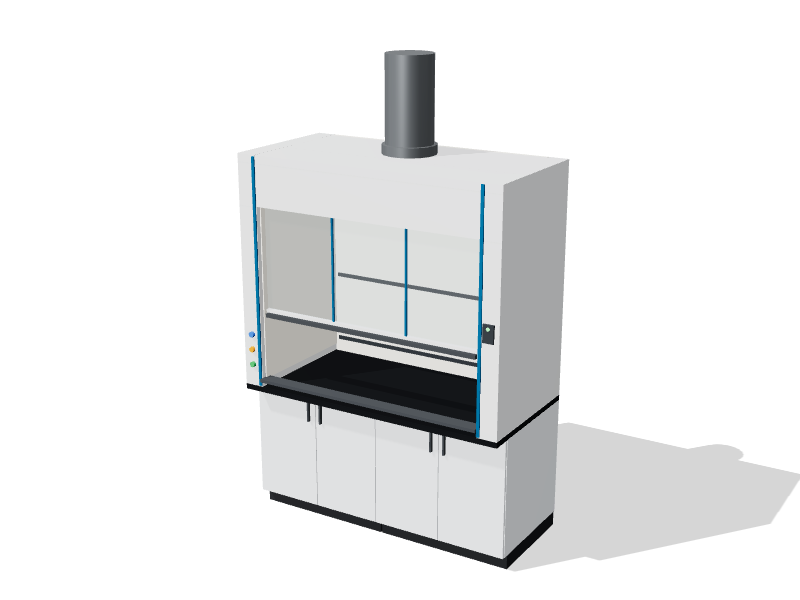
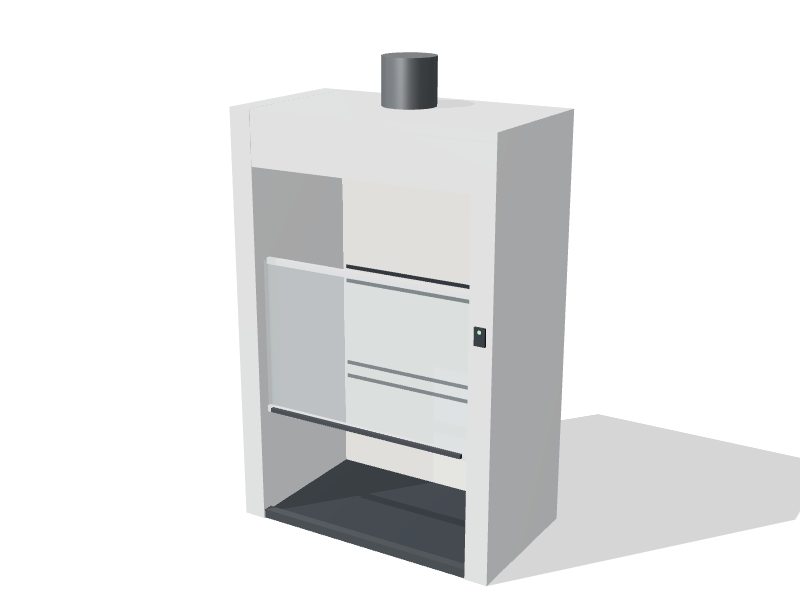
Flammable solvents in litre quantities are the dominant hazard, followed by toxic, sensitizing and pyrophoric reagents, peroxide formers, exothermic reactions and glassware under vacuum. Containment depends on hood capacity and good sash habits. Plan at least one hood per chemist, commonly 1800 mm (6 ft) or wider, and add walk-in hoods for rotary evaporators on carts, larger reactors and apparatus too tall for a bench hood. Our guide to hoods for distillation and tall apparatus covers interior heights and sash options. Fit an airflow monitor on every hood, and keep sashes closed when nobody is working at the face.
Key equipment and casework
- Bench fume hoods with vacuum, nitrogen, cooling water and power, ideally high-performance models where exhaust capacity is tight.
- Walk-in hoods for large or tall apparatus, with floor-level access for carts.
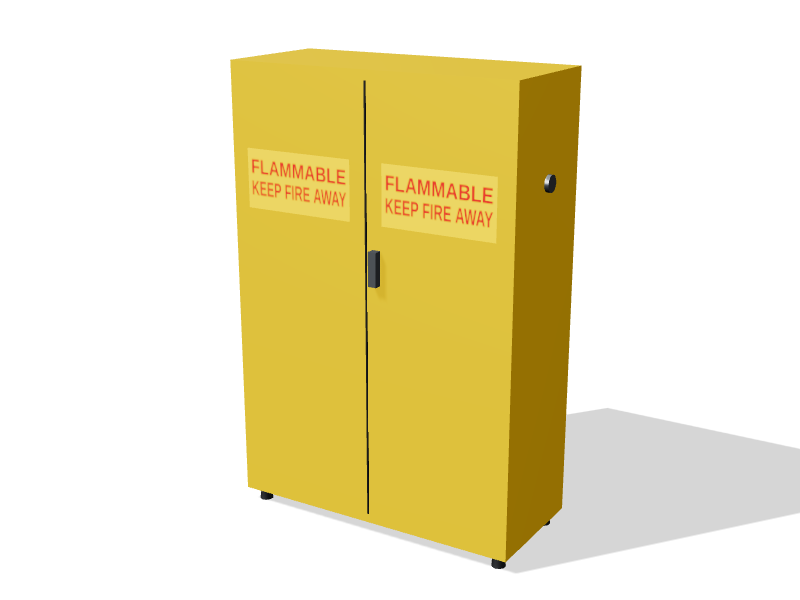
- Flammable liquid storage cabinets close to the hoods, and a corrosive cabinet on another wall.
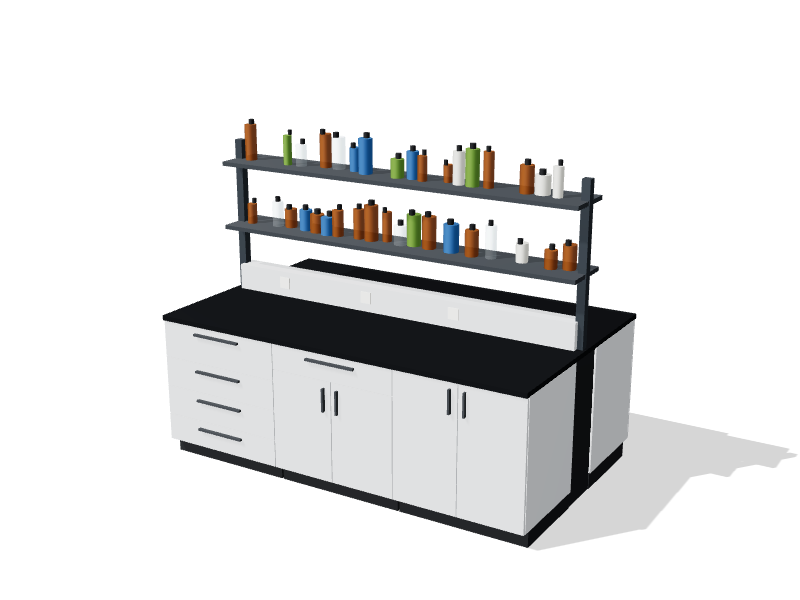
- An island bench for weighing, TLC, sample handling and small equipment.
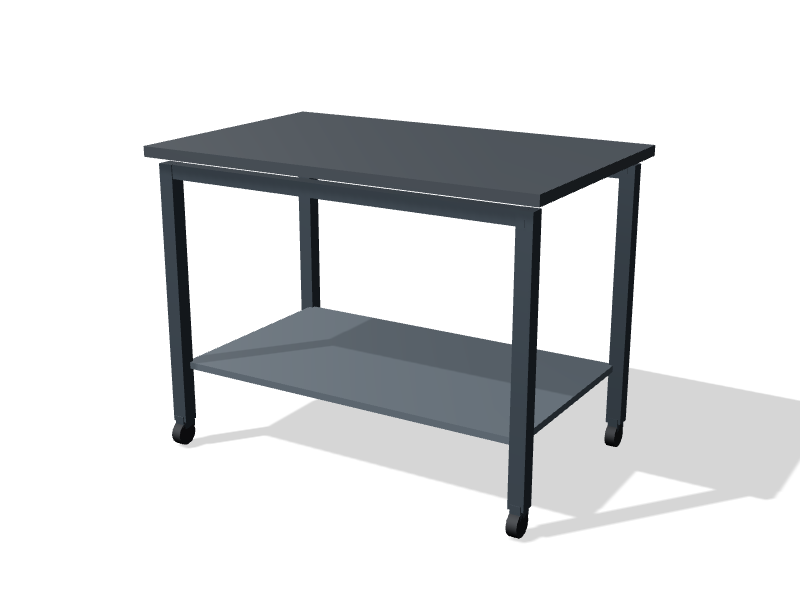
- Mobile tables for rotary evaporators, vacuum pumps or a solvent purification system.
- A sink with a drying rack, and an emergency shower and eyewash near the exit.
Layout principles
Line the long walls with hoods and keep them out of the main walkway, so that people pass behind a working chemist only through a wide aisle. Allow at least 1.5 m (5 ft) of clear floor in front of every hood, and more where two rows of hoods face each other. Walk-in hoods fit naturally in corners, where their extra depth does not narrow the aisle.
Keep the door and its approach free of hoods and of flammable storage, so a fire at a hood does not block the way out. Put the island in the centre with clear routes around it, and leave room for carts carrying solvent and waste. Place the shower and eyewash near the exit but within easy reach of the hood rows. Write-up desks belong outside the lab, ideally in sight of it through a vision panel, so chemists are not eating, writing or using laptops beside running reactions.
Finishes and worktops
Epoxy resin worktops are standard in synthesis labs because they tolerate organic solvents, acids and hot flasks. Painted steel casework is durable and cleanable. A fiberglass hood liner resists most organic and inorganic chemicals at a reasonable cost; stainless steel liners suit groups that want an easily cleaned interior and do not use strong acids or halides heavily. Hood work surfaces should be recessed or dished to contain spills.
Utilities and services
Exhaust dominates the design. Six to ten hoods in one room can move more air than the room needs for comfort or dilution, so the hood count often sets the air change rate. Variable air volume controls, sash management and high-performance hoods all reduce the load; see fume hood energy use. Each hood needs vacuum, nitrogen and cooling water, and recirculating chillers save a great deal of once-through water on condensers. Provide receptacles outside each hood for stirrer hotplates and pumps, and plan solvent waste collection close to the hoods.
Compliance points
- NFPA 45 and the National Fire Code of Canada limit flammable liquid quantities per lab and set rules for storage cabinets, with NFPA 30 covering flammable liquid storage more broadly.
- CSA Z316.5 for hood installation and exhaust, with ANSI/ASHRAE 110 containment testing at commissioning.
- ANSI Z358.1 for the shower and eyewash.
- Provincial occupational health and safety rules for exposure limits, WHMIS and training.
The fire code official and your EHS office decide the allowable solvent quantities for the lab.
About the starting layout
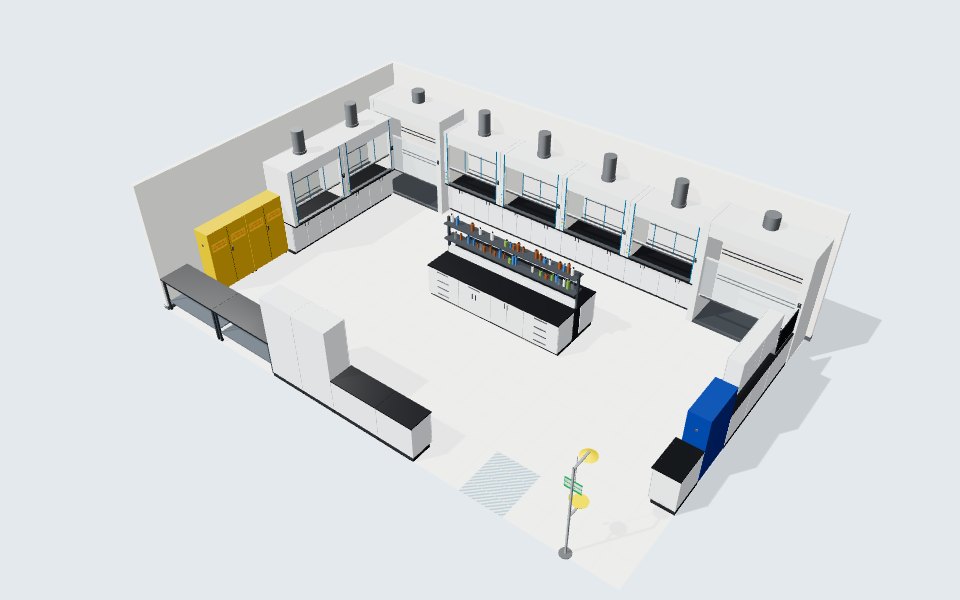
The starting layout is a 12 × 8 m (39 × 26 ft) room with eight fume hoods: two 2400 mm walk-in hoods in the back corners, four 1800 mm high-performance hoods between them and two more on the left wall. Two flammable cabinets sit beside the left-wall hoods, with the sink, a corrosive cabinet and storage on the right wall, a central island, and mobile tables for rotary evaporators near the front. Adjust the hood mix in the lab planner or book a consultation.
Starting layout: bill of materials
26 items in a 12 × 8 m room with a 3.3 m ceiling. Budgetary list prices; adjust anything in the planner.
| Code | Product | Qty | Unit |
|---|---|---|---|
| BC-4D-0900 | Base cabinet, 4 drawers Painted steel, Arctic white · Epoxy resin, black | 2 | $2,270 |
| BC-DD-0900 | Base cabinet, drawer over doors Painted steel, Arctic white · Epoxy resin, black | 1 | $1,900 |
| BC-DD-1200 | Base cabinet, drawer over doors Painted steel, Arctic white · Epoxy resin, black | 1 | $2,310 |
| BC-HD-0900 | Base cabinet, hinged doors Painted steel, Arctic white · Epoxy resin, black | 1 | $1,760 |
| BC-SK-1200 | Sink base with epoxy sink & faucet Painted steel, Arctic white · Epoxy resin, black | 1 | $3,180 |
| ES-CB-0600 | Emergency shower & eyewash | 1 | $1,850 |
| FH-HP-1800 | High-performance low-flow hood Painted steel, Arctic white · Fiberglass liner | 6 | $14,900 |
| FH-WI-2400 | Walk-in fume hood Fiberglass liner | 2 | $24,800 |
| IB-RS-3600 | Island bench with reagent shelving Painted steel, Arctic white · Epoxy resin, black | 1 | $17,280 |
| MT-C-1800 | Mobile lab table Epoxy resin, black | 2 | $2,180 |
| PB-EP-0900 | Epoxy pegboard drying rack | 1 | $890 |
| SC-CR30-1090 | Corrosives cabinet, 30 gal | 1 | $2,290 |
| SC-FL45-1090 | Flammable liquids cabinet, 45 gal | 2 | $2,480 |
| TC-ST-0900 | Tall storage cabinet Painted steel, Arctic white | 2 | $2,050 |
| WC-GL-0900 | Wall cabinet, glass doors Painted steel, Arctic white | 2 | $1,080 |
| Starting layout total | $190,580 |