Who uses it and what happens there
Food testing labs check composition, safety and quality for food processors, contract labs and regulators. Chemistry work covers moisture, ash, fat, protein and fibre for nutrition labelling; contaminants such as pesticide residues, mycotoxins and metals; allergens; and quality measures such as pH, salt and water activity. Microbiology covers indicator organisms and pathogens. In-house labs at processing plants focus on fast checks that support production, while contract labs run a wide range of methods for many clients. Samples arrive in every form, from flour to frozen meat, and much of the effort goes into preparing them before any analysis starts.
Hazards and containment
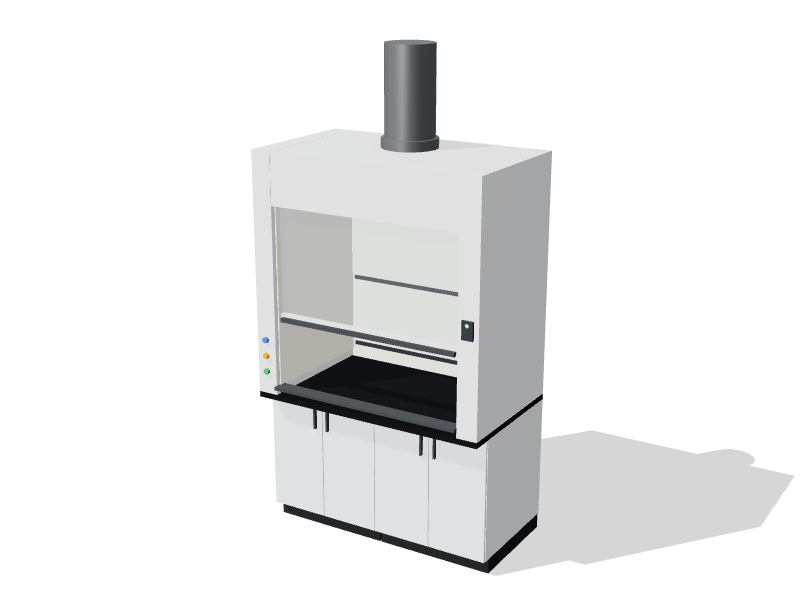
Protein by the Kjeldahl method uses hot concentrated sulfuric acid and gives off acid fumes, usually handled by a digestion unit with a fume scrubber, often set inside a fume hood. Fat extraction uses flammable solvents such as hexane or petroleum ether. Drying ovens and ashing furnaces run hot for hours. Sample preparation brings knives, grinders and homogenizers. Pathogen testing for organisms such as Salmonella and Listeria is Risk Group 2 work and belongs in a separate CL2 microbiology lab, not in the chemistry room. Allergen testing needs its own controls to avoid cross-contact between samples.
Key equipment and casework
- Fume hoods for digestion and solvent extraction, with liners that suit hot acids; see fume hood liner materials.
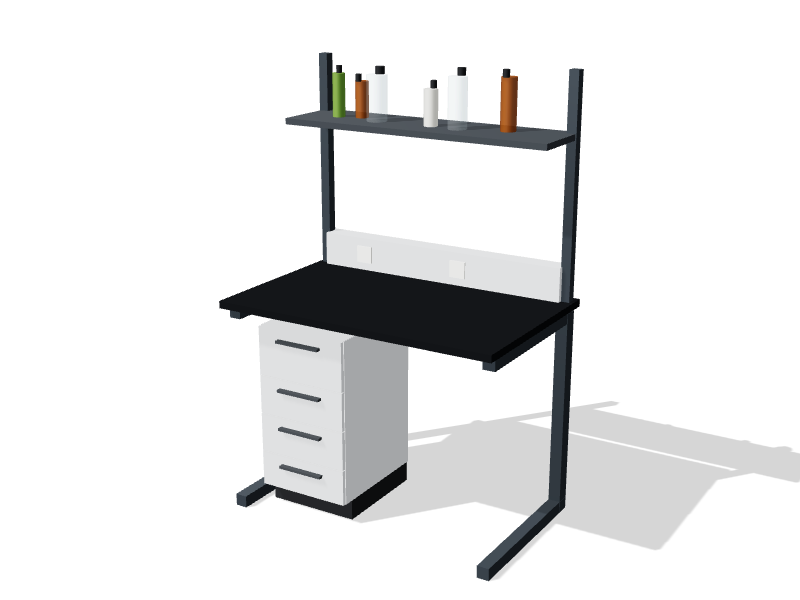
- A heat-tolerant bench for ovens and muffle furnaces, with no wall cabinets above it.
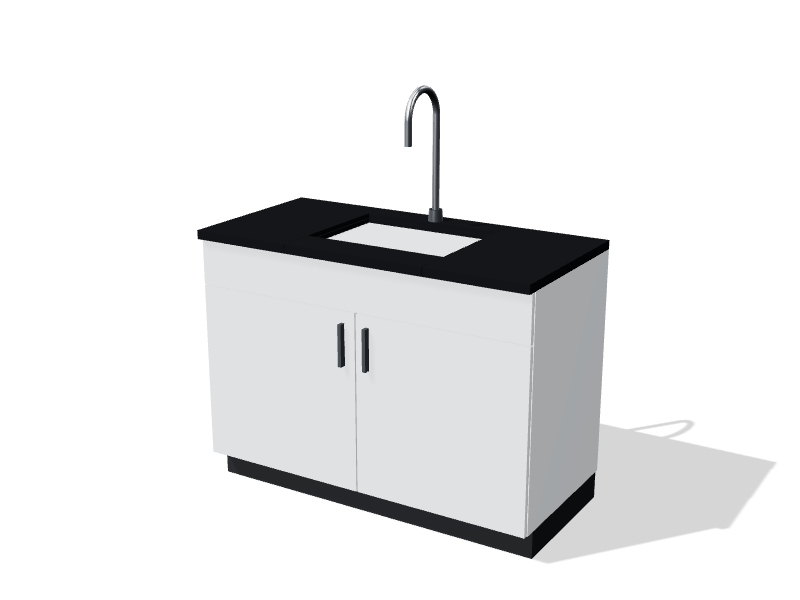
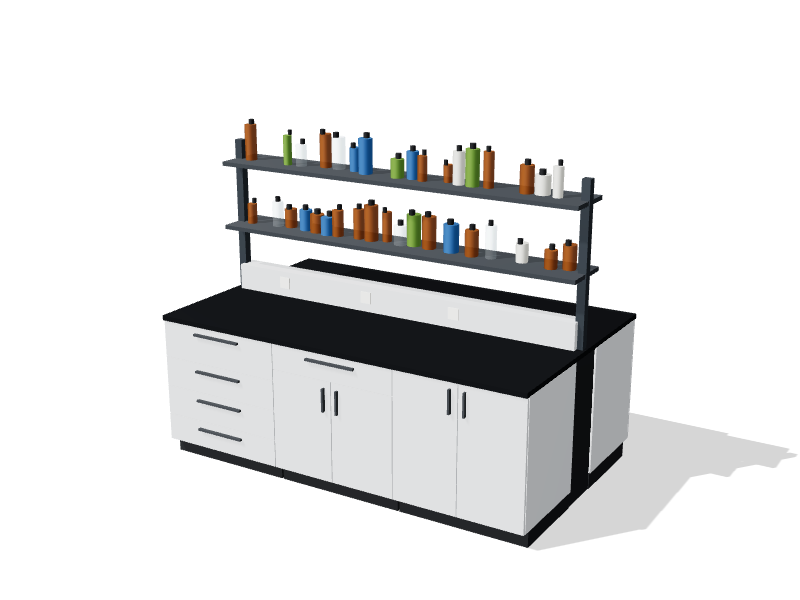
- A sample preparation bench with a sink, drawers and knee space for blenders and homogenizers.
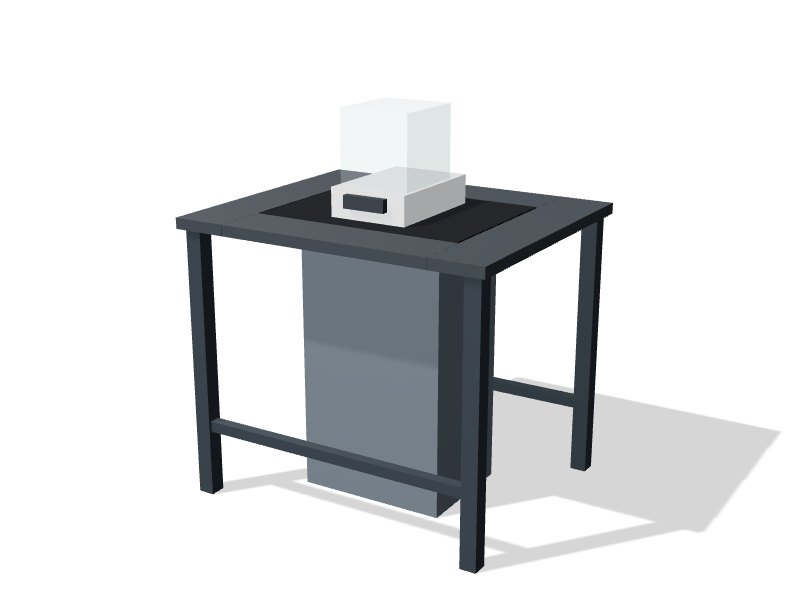
- Balance tables near sample preparation, away from hoods and doors.
- Instrument benches for HPLC, GC, ICP or AAS and near-infrared analyzers.
- Sample refrigerators and freezers, flammable and corrosive cabinets on separate walls, and a shower and eyewash near the exit.
Layout principles
Place sample receipt and preparation near the entrance, since samples arrive in bulky and sometimes messy packaging and should not travel through the analytical areas. Put digestion and extraction hoods on the wall farthest from the door, with the ovens and furnaces nearby on their own bench. Keep instruments on another wall, out of the acid fumes and heat.
Allow 1.5 m (5 ft) in front of hoods and 1.2 m (4 ft) between other bench faces. A central island gives extra space for weighing, titrations and sample handling. Keep the solvent cabinet away from the furnaces and the exit. Allergen methods such as ELISA need little more than clean bench space, power and a refrigerator, but they benefit from a corner away from sample grinding, which spreads dust. Plan generous cold storage, since retained samples accumulate quickly. Run microbiology as a separate room with its own entrance and hand-washing sink, so that culture work and chemistry never share benches.
Finishes and worktops
Use stainless steel worktops at sample preparation: they handle hot water, detergents and sanitizers, and food residue cleans off easily. Epoxy resin belongs in the hood, oven and wet chemistry areas, where hot acids and heat are routine. Phenolic resin works well on instrument benches. Painted steel casework is the usual choice; stainless casework is only worth the extra cost where benches are hosed down or sanitized heavily.
Utilities and services
Ovens, furnaces and digestion blocks draw heavy power and need dedicated circuits sized by the electrical engineer. Heat from furnaces adds to the HVAC load, so place them where exhaust can capture it. Instruments need argon, nitrogen, helium or hydrogen, and protein by combustion needs oxygen. Purified water serves dilutions and rinsing. Sample preparation sinks need hot water and a drain that copes with food solids, as your plumbing engineer advises.
Compliance points
- Food businesses operate under the Safe Food for Canadians Regulations, enforced by the Canadian Food Inspection Agency, and their testing supports those programs.
- Commercial food labs are commonly accredited to ISO/IEC 17025 through the Standards Council of Canada or CALA.
- Pathogen testing follows the Canadian Biosafety Standard at CL2.
- CSA Z316.5, ANSI/ASHRAE 110, NFPA 45 and ANSI Z358.1 cover hoods, flammable liquids and emergency showers.
Your accreditation body and EHS office set the specific requirements for your methods.
About the starting layout
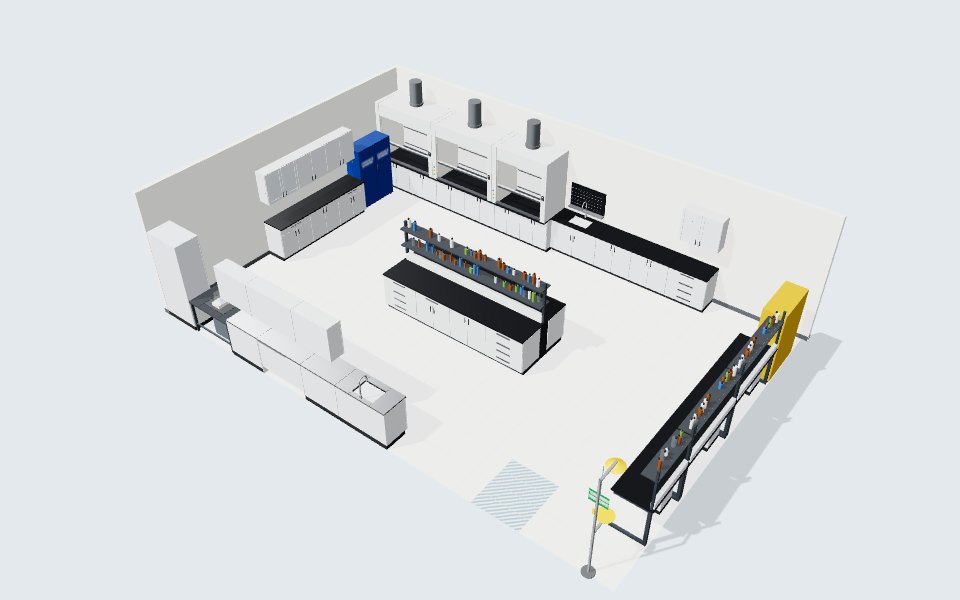
The starting layout is an 11 × 7.5 m (36 × 25 ft) chemistry room with three fume hoods for digestion and extraction on the back wall, followed by a sink and benches for ovens and furnaces. A stainless-topped sample preparation run with a balance table sits on the front wall near the door, instrument benches line the right wall, and a central island adds work space. Adapt it in the lab planner or book a consultation.
Starting layout: bill of materials
31 items in a 11 × 7.5 m room with a 3 m ceiling. Budgetary list prices; adjust anything in the planner.
| Code | Product | Qty | Unit |
|---|---|---|---|
| AB-CF-1200 | Adaptable C-frame bench Painted steel, Arctic white · Epoxy resin, black | 1 | $4,100 |
| AB-CF-1800 | Adaptable C-frame bench Painted steel, Arctic white · Epoxy resin, black | 2 | $5,360 |
| BC-4D-0900 | Base cabinet, 4 drawers Painted steel, Arctic white · Epoxy resin, black | 1 | $2,270 |
| BC-4D-0900 | Base cabinet, 4 drawers Painted steel, Arctic white · Stainless steel 316 | 1 | $2,510 |
| BC-DD-0900 | Base cabinet, drawer over doors Painted steel, Arctic white · Epoxy resin, black | 2 | $1,900 |
| BC-DD-0900 | Base cabinet, drawer over doors Painted steel, Arctic white · Stainless steel 316 | 1 | $2,140 |
| BC-HD-0900 | Base cabinet, hinged doors Painted steel, Arctic white · Epoxy resin, black | 3 | $1,760 |
| BC-KS-1200 | Knee space with modesty panel Painted steel, Arctic white · Stainless steel 316 | 1 | $1,440 |
| BC-SK-1200 | Sink base with epoxy sink & faucet Painted steel, Arctic white · Epoxy resin, black | 1 | $3,180 |
| BC-SK-1200 | Sink base with epoxy sink & faucet Painted steel, Arctic white · Stainless steel 316 | 1 | $3,510 |
| BT-GR-1200 | Anti-vibration balance table | 1 | $3,100 |
| ES-CB-0600 | Emergency shower & eyewash | 1 | $1,850 |
| FH-BP-1500 | Benchtop fume hood, bypass Painted steel, Arctic white · Fiberglass liner | 1 | $10,900 |
| FH-BP-1800 | Benchtop fume hood, bypass Painted steel, Arctic white · Fiberglass liner | 2 | $12,100 |
| IB-RS-3600 | Island bench with reagent shelving Painted steel, Arctic white · Epoxy resin, black | 1 | $17,280 |
| PB-EP-0900 | Epoxy pegboard drying rack | 1 | $890 |
| SC-CR30-1090 | Corrosives cabinet, 30 gal | 1 | $2,290 |
| SC-FL45-1090 | Flammable liquids cabinet, 45 gal | 1 | $2,480 |
| TC-ST-0900 | Tall storage cabinet Painted steel, Arctic white | 1 | $2,050 |
| WC-GL-0900 | Wall cabinet, glass doors Painted steel, Arctic white | 2 | $1,080 |
| WC-SD-0900 | Wall cabinet, solid doors Painted steel, Arctic white | 4 | $950 |
| WC-SD-1200 | Wall cabinet, solid doors Painted steel, Arctic white | 1 | $1,140 |
| Starting layout total | $111,090 |