Drinking water and wastewater treatment plants run their own labs to keep the process on target. Operators and lab technicians test raw, in-process and treated water every shift for turbidity, pH, chlorine residual, alkalinity, hardness and UV absorbance, and they run jar tests to set coagulant doses when raw water changes. Many plant labs also test for total coliforms and E. coli, and wastewater labs add solids, BOD and nutrients. Regulatory compliance samples often go to an accredited outside lab, but the plant lab makes the daily decisions.
Hazards and containment
Plant labs handle modest quantities of hazardous chemicals: acids and bases for titrations and sample preservation, chlorine and other oxidizing reagents, and small amounts of solvents and metal-containing reagents in test kits. Raw water and wastewater can carry pathogens, and cultures concentrate them. Wet floors, broken glass and hot autoclaves add everyday risks.
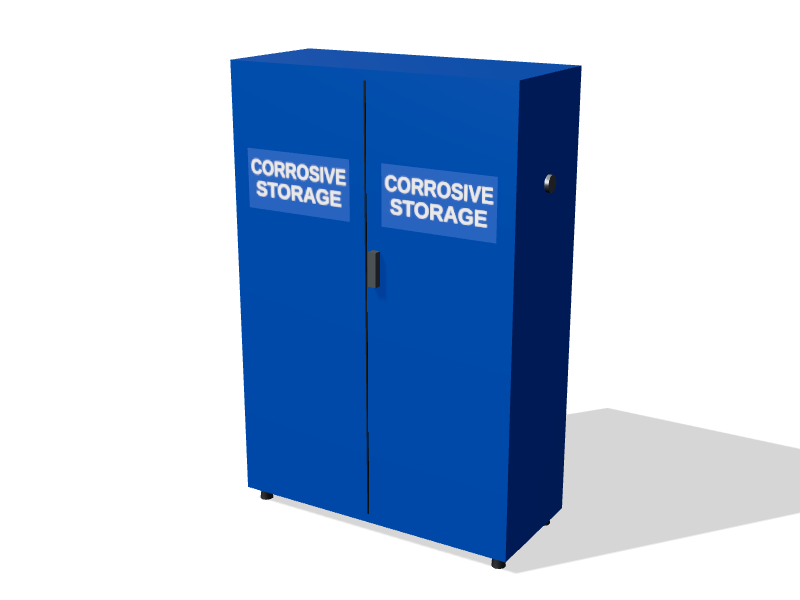
A small benchtop fume hood covers reagent preparation, acid work and any digestions. Microbiology is safest in a Class II biosafety cabinet or a dedicated clean area, away from incoming raw samples and following the plant's biosafety rules; biosafety cabinet classes explains the options. Store acids in a corrosives cabinet and keep flammables in a separate cabinet on another wall.
Equipment and casework
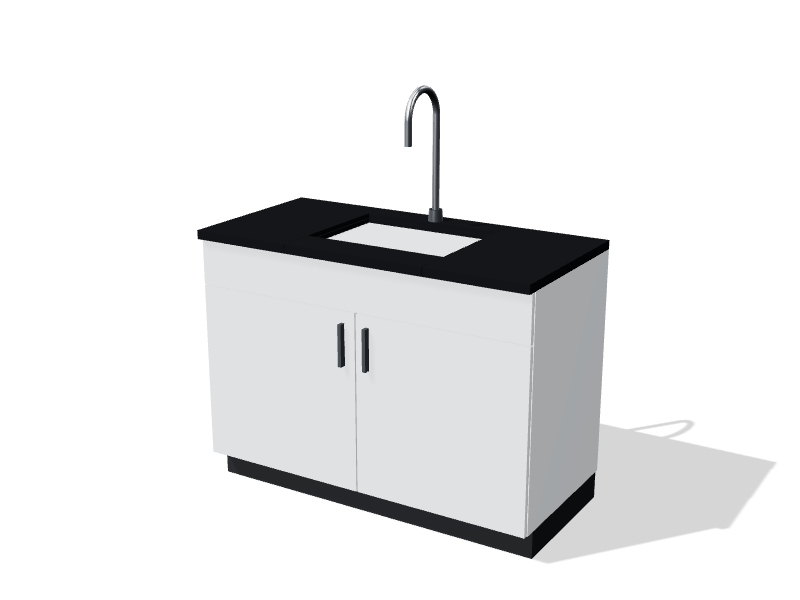
- Sample sinks, often with continuous sample taps piped from the process
- A jar tester on a bench near a sink, with room for six-paddle units and beakers
- Turbidimeters, pH and conductivity meters, spectrophotometers and titrators on an instrument bench
- A membrane filtration manifold, incubators and an autoclave for microbiology
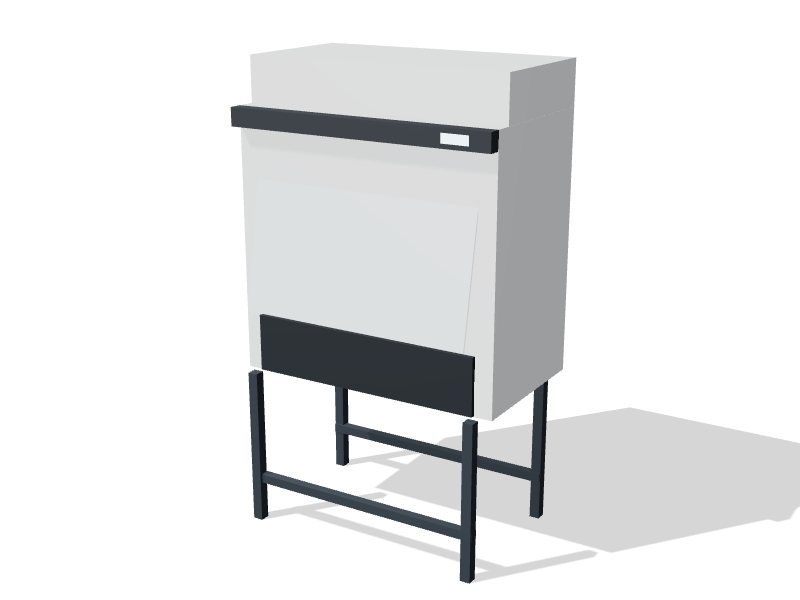
- A fume hood for reagent prep
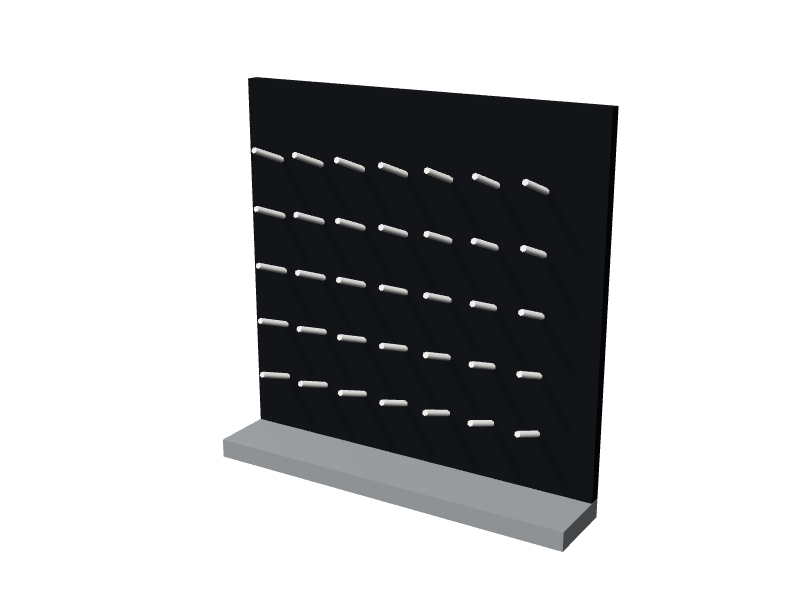
- Pegboard drying racks over sinks, and plenty of reagent storage
- A seated station for entering results into the plant's control system or LIMS
Layout principles
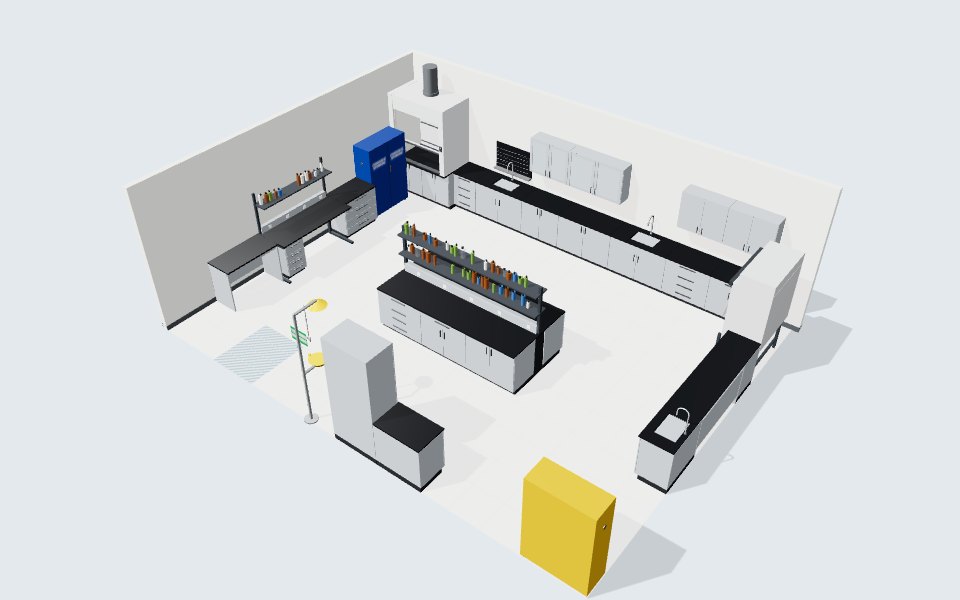
Water is everywhere in this lab, so plan sinks and drainage first. Put the sample sink and the jar testing bench on the wall where process sample lines can come in, with drains sized for continuous flow. Group benchtop analyzers on an instrument bench close to the sample sink so readings are taken quickly.
Keep the microbiology area in a quiet corner away from the door and from raw samples, with its own sink, incubators and floor space for the autoclave. Put the fume hood away from the door and the main aisle. A central island gives space for sample bottles, paperwork and reagent prep, with clear aisles around it. Place the emergency shower and eyewash near the exit, on the route from acid storage.
Finishes and worktops
Constant water, acids and staining reagents make epoxy resin worktops a reliable choice, with molded sinks and marine edges to hold spills. For casework, solid phenolic stands up to humidity and wet cleaning, and it cannot rust when water sits on it or a coating gets chipped. Use stainless where the plant's maintenance staff prefer it, for example around the autoclave.
Utilities and services
- Continuous sample lines from the process, with flow control and drains
- Hot and cold water, plus reagent-grade water from a small purification unit
- Drains suited to acid and sample waste, with neutralization if local rules require it
- Dedicated circuits for incubators, the autoclave and refrigerators, ideally on standby power
- Data ports or networked instruments for the plant's process control and records
- Exhaust for a single small hood
Many plant labs share the building with process equipment, so check for vibration and chemical fumes from nearby areas before you fix the lab's location.
Compliance points in Canada
Drinking water quality is regulated by the provinces and territories, with Health Canada's Guidelines for Canadian Drinking Water Quality as the common reference. Jurisdictions commonly require regulatory compliance samples to be tested by an accredited laboratory, often to ISO/IEC 17025, and operator certification programs cover the staff who run the plant. The eyewash and shower should meet ANSI Z358.1, and the fume hood should be tested against CSA Z316.5. Your provincial regulator and the plant's health and safety committee set the final requirements.
About the starting layout
The 3D starting layout is a 9 by 7 m (30 by 23 ft) plant lab with two sinks, a jar testing bench and a small fume hood on the back wall, an instrument bench and a corrosives cabinet on the left, a microbiology area with a biosafety cabinet and floor space for an incubator or autoclave on the right, and a central island. Adapt it in the lab planner or book a consultation.
Starting layout: bill of materials
26 items in a 9 × 7 m room with a 3 m ceiling. Budgetary list prices; adjust anything in the planner.
| Code | Product | Qty | Unit |
|---|---|---|---|
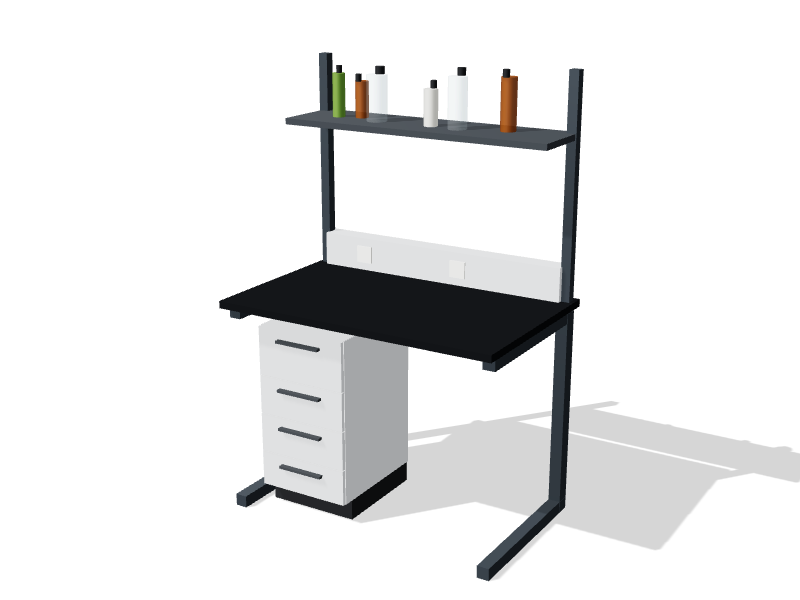
| AB-CF-1800 | Adaptable C-frame bench Solid phenolic, Pearl grey · Epoxy resin, black | 1 | $5,910 |
| BC-4D-0600 | Base cabinet, 4 drawers Solid phenolic, Pearl grey · Epoxy resin, black | 2 | $2,000 |
| BC-4D-0900 | Base cabinet, 4 drawers Solid phenolic, Pearl grey · Epoxy resin, black | 2 | $2,490 |
| BC-DD-0900 | Base cabinet, drawer over doors Solid phenolic, Pearl grey · Epoxy resin, black | 2 | $2,080 |
| BC-HD-0900 | Base cabinet, hinged doors Solid phenolic, Pearl grey · Epoxy resin, black | 1 | $1,920 |
| BC-HD-1200 | Base cabinet, hinged doors Solid phenolic, Pearl grey · Epoxy resin, black | 1 | $2,340 |
| BC-KS-1200 | Knee space with modesty panel Solid phenolic, Pearl grey · Epoxy resin, black | 1 | $1,190 |
| BC-KS-1500 | Knee space with modesty panel Solid phenolic, Pearl grey · Epoxy resin, black | 1 | $1,400 |
| BC-SK-0900 | Sink base with epoxy sink & faucet Solid phenolic, Pearl grey · Epoxy resin, black | 1 | $3,010 |
| BC-SK-1200 | Sink base with epoxy sink & faucet Solid phenolic, Pearl grey · Epoxy resin, black | 2 | $3,510 |
| BS-A2-1200 | Biosafety cabinet, Class II A2 | 1 | $14,800 |
| ES-CB-0600 | Emergency shower & eyewash | 1 | $1,850 |
| FH-BP-1500 | Benchtop fume hood, bypass Solid phenolic, Pearl grey · Fiberglass liner | 1 | $12,210 |
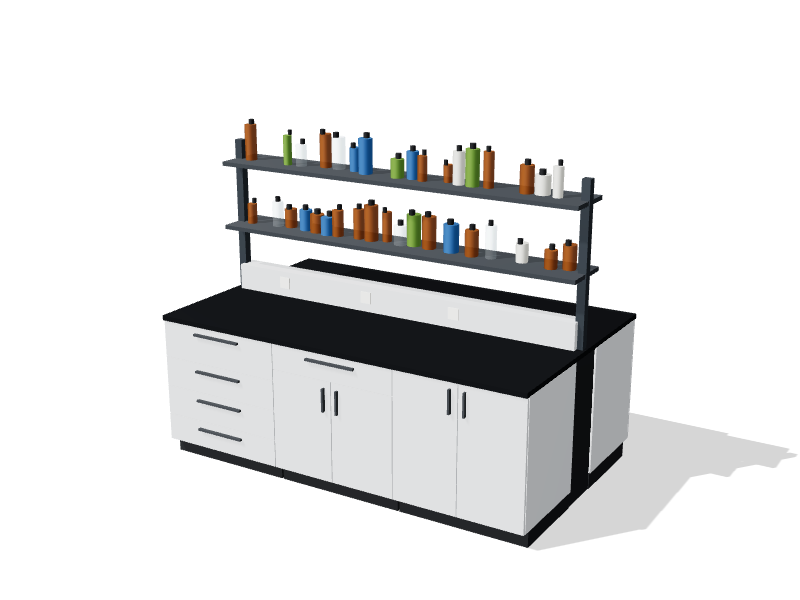
| IB-RS-3000 | Island bench with reagent shelving Solid phenolic, Pearl grey · Epoxy resin, black | 1 | $16,170 |
| PB-EP-0900 | Epoxy pegboard drying rack | 1 | $890 |
| SC-CR30-1090 | Corrosives cabinet, 30 gal | 1 | $2,290 |
| SC-FL45-1090 | Flammable liquids cabinet, 45 gal | 1 | $2,480 |
| TC-ST-0900 | Tall storage cabinet Solid phenolic, Pearl grey | 1 | $2,300 |
| WC-GL-0900 | Wall cabinet, glass doors Solid phenolic, Pearl grey | 1 | $1,210 |
| WC-GL-1200 | Wall cabinet, glass doors Solid phenolic, Pearl grey | 1 | $1,440 |
| WC-SD-0900 | Wall cabinet, solid doors Solid phenolic, Pearl grey | 2 | $1,060 |
| Starting layout total | $93,690 |